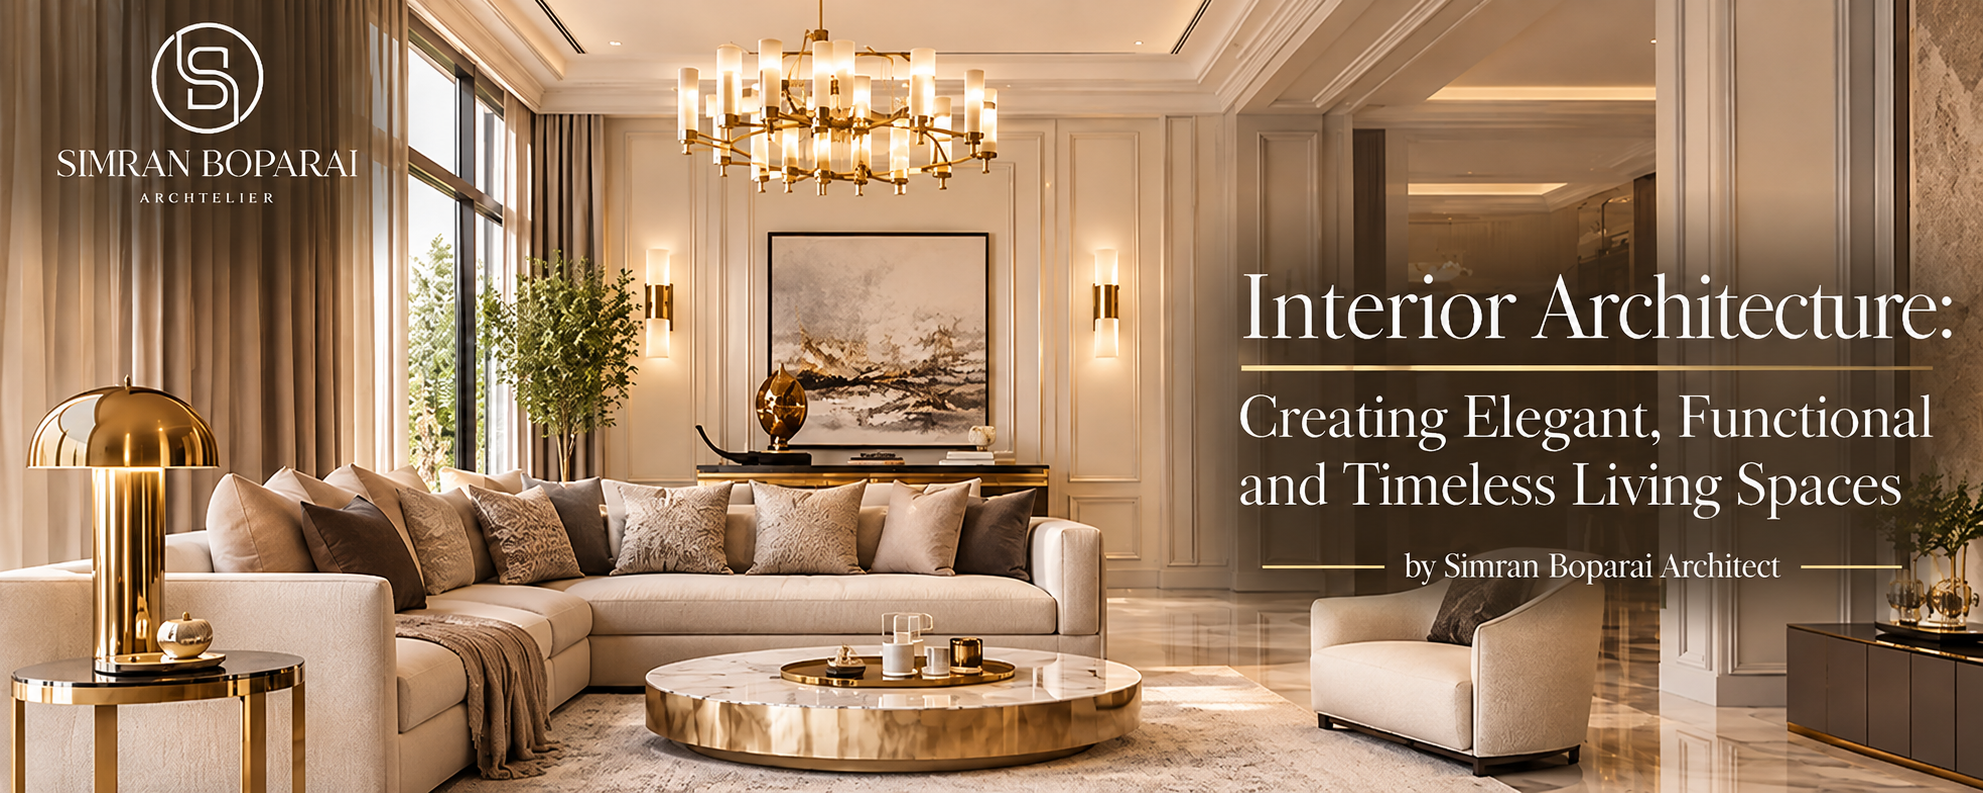
Interior architecture plays an important role in creating spaces that are not only visually beautiful but also comfortable, practical and meaningful. A well-designed interior goes beyond selecting attractive furniture, decorative accessories and expensive materials. It focuses on how people experience a space, how different rooms connect, how natural light enters the building and how architectural elements contribute to everyday living. Whether designing a luxurious villa, a contemporary residence or an elegant commercial environment, interior architecture brings beauty and functionality together.
In modern residential design, homeowners increasingly look for interiors that reflect their personalities, preferences and lifestyles. They want spaces that offer comfort, privacy, sophistication and a distinctive visual identity. Achieving this balance requires careful consideration of architectural proportions, spatial arrangements, materials, lighting and interior detailing. Professional architectural planning helps transform these requirements into a cohesive design.
At Simran Boparai Archtelier, architecture and interior design are considered connected creative disciplines. The focus is on developing distinctive environments where architectural character, craftsmanship and functionality complement one another. The design philosophy associated with Simran Boparai Architect highlights the importance of thoughtful planning, refined aesthetics and attention to detail in creating memorable spaces.
What Is Interior Architecture?
Interior architecture is the process of planning and designing the internal structure, appearance and functionality of a building. It focuses on the relationship between the physical structure of a space and the people who use it. Unlike decoration, which primarily concentrates on visual elements, interior architecture considers the complete spatial experience.
It involves understanding room dimensions, ceiling heights, circulation patterns, architectural openings, natural lighting, material selection and the connection between different areas. Every element is considered in relation to the overall design concept.
For example, designing a living room is not simply about choosing a sofa, coffee table and decorative lighting. The architect must also consider how the room connects with the entrance, dining area and outdoor spaces. Window positioning, wall proportions, ceiling treatments and furniture arrangements all influence the final experience.
Interior architecture therefore creates a foundation upon which furniture, lighting, decorative elements and personal styling can work together. It ensures that a space is designed with purpose rather than assembled through disconnected choices.
Why Interior Architecture Matters in Modern Homes
Modern homes are expected to support several activities while maintaining a comfortable and attractive atmosphere. A single residence may include family gathering areas, entertainment rooms, private bedrooms, workspaces, relaxation corners and outdoor living environments. Without thoughtful planning, these spaces can become disconnected or difficult to use.
Interior architecture helps establish a logical relationship between different areas of the home. It considers how residents move throughout the property and how each room contributes to their daily routines.
A thoughtfully planned home can provide open and welcoming common areas while maintaining privacy in personal spaces. It can also create better connections between indoor and outdoor environments, allowing natural light and ventilation to improve the overall atmosphere.
Another important advantage is long-term functionality. Interior trends may change, but well-planned proportions, comfortable circulation and quality materials can remain relevant for many years.
For homeowners investing in luxury residential properties, these considerations are particularly important because the value of a home is not determined by its appearance alone. Its comfort, usability and architectural quality also contribute to the experience of living there.
The Relationship Between Architecture and Interior Design
Architecture and interior design are closely connected, even though they address different aspects of a building. Architecture establishes the overall form, structure, orientation and spatial organisation of a property. Interior design develops the atmosphere and functionality of the spaces within it.
Interior architecture connects these two disciplines by considering how the building’s architectural framework influences the internal environment.
For example, the placement of windows affects daylight, furniture positioning and privacy. Ceiling heights influence the perception of space and the selection of lighting fixtures. Staircases, columns and wall openings can become important visual elements within an interior.
When these decisions are coordinated from the beginning, the result feels more cohesive. Instead of treating interior design as a separate stage after construction, homeowners can develop a unified design vision from the initial planning process.
This integrated approach is particularly valuable for large villas, luxury residences and properties with complex architectural requirements.
Essential Elements of Successful Interior Architecture
Space Planning and Functional Layouts
Space planning is one of the most important elements of interior architecture. It determines how different rooms are arranged and how efficiently the available area is used.
A successful layout considers the purpose of every room, the movement between spaces and the requirements of the people living in the property. Living rooms should encourage comfortable interaction, kitchens should support efficient daily activities, and bedrooms should provide privacy and relaxation.
Furniture placement must also be considered during the planning stage. A beautiful interior can become uncomfortable if furniture obstructs movement or makes rooms feel overcrowded.
Careful planning ensures that every area has a clear purpose while maintaining a natural connection with the rest of the home.
Natural Lighting and Artificial Illumination
Lighting has a significant influence on how an interior looks and feels. Natural daylight can make rooms appear spacious, highlight architectural details and create a welcoming atmosphere.
Interior architecture considers window sizes, opening positions, skylights and other design features that influence the movement of daylight throughout the property.
Artificial lighting adds another dimension to the experience. Ambient lighting provides general illumination, task lighting supports specific activities, and accent lighting highlights architectural features, artwork or decorative details.
Combining these lighting layers creates depth and flexibility. A living room, for instance, may require bright illumination during family activities and softer lighting during evening relaxation.
Material Selection and Surface Finishes
Materials contribute significantly to the identity of an interior. Natural stone, timber, marble, glass, metal and textured finishes can create different visual and sensory experiences.
The selection process should consider appearance, durability, maintenance and suitability for the intended environment. Flooring materials need to withstand everyday use, while wall finishes should complement the overall architectural language.
Luxury interiors often benefit from a carefully coordinated material palette rather than an excessive combination of unrelated finishes. Repeating selected materials across different spaces can establish visual continuity without making every room look identical.
Quality materials also contribute to the long-term character of a residence when selected and installed appropriately.
Ceiling Design and Architectural Details
Ceilings are often overlooked during interior planning, even though they can significantly influence the character of a room.
Decorative mouldings, recessed lighting, ceiling panels, concealed lighting channels and carefully designed ceiling levels can add depth and architectural interest.
In traditional and neoclassical interiors, decorative ceiling treatments may reinforce symmetry and elegant proportions. Contemporary spaces may use simpler forms, clean lines and integrated lighting to achieve a sophisticated appearance.
The important consideration is that ceiling design should complement the dimensions, function and architectural style of the room.
Furniture and Built-In Elements
Furniture is an important part of the interior experience because it influences comfort, circulation and visual balance.
The scale of furniture should respond to the dimensions of the room. Oversized pieces may overwhelm a compact area, while furniture that is too small can make a large space feel incomplete.
Custom-built wardrobes, shelving, entertainment units and storage systems can also improve functionality. These elements can be designed to complement architectural proportions, creating a more organised and visually consistent environment.
Interior Architecture for Luxury Residential Projects
Luxury residential projects require a particularly thoughtful approach because they often include multiple spaces with different functions and design requirements. A large villa may contain formal living rooms, family lounges, guest suites, private bedrooms, entertainment areas, libraries, wellness spaces and outdoor terraces.
The challenge is to ensure that all these areas feel connected while maintaining their individual identities.
Interior architecture helps establish this relationship through consistent proportions, coordinated materials, carefully planned transitions and distinctive architectural details.
A formal living room might feature elegant wall compositions and sophisticated lighting, while a family lounge may prioritise comfortable furniture and a more relaxed atmosphere. Both spaces can maintain a common design identity through complementary materials and architectural detailing.
At Simran Boparai Archtelier, the design approach brings together architecture, interiors, furniture, decor and lighting to create a more connected experience. This perspective allows the design of individual rooms to contribute to a larger residential vision.
The Importance of Personalisation in Interior Architecture
Every homeowner has different expectations from their living environment. Some prefer traditional elegance, while others appreciate contemporary minimalism or a combination of architectural styles.
Personalisation begins with understanding how people use their homes. Their daily routines, family requirements, entertainment preferences, storage needs and aesthetic interests should influence the design process.
For example, a homeowner who enjoys entertaining guests may benefit from connected living and dining areas, an inviting entrance and carefully planned guest accommodation. Someone who works from home may require a quiet office with appropriate lighting, acoustic comfort and storage.
Families may also need flexible spaces that can adapt as their requirements change.
This is why successful interior architecture should not simply reproduce a popular design trend. It should respond to the individual character of the people who will occupy the space.
How Neoclassical Design Influences Interior Architecture
Neoclassical design continues to influence luxury residential interiors because of its emphasis on symmetry, proportion, balance and refined detailing.
Its architectural language often includes decorative wall mouldings, elegant columns, classical proportions, carefully composed ceilings and sophisticated material combinations.
When incorporated thoughtfully, neoclassical elements can create interiors that feel graceful and timeless without appearing unnecessarily elaborate.
For example, a living room may feature symmetrical wall panelling, a balanced furniture arrangement and carefully positioned lighting. Marble surfaces, refined metal finishes and subtle decorative details can further strengthen the overall character.
However, the successful application of neoclassical design requires careful attention to scale. Decorative features should complement the dimensions of the room rather than overwhelm them.
A modern interpretation can combine classical architectural details with contemporary furniture, advanced lighting and practical layouts. This creates a sophisticated environment that respects traditional design principles while responding to modern lifestyles.
Sustainable Thinking in Interior Architecture
Sustainability has become an important consideration in contemporary architectural and interior projects. Homeowners increasingly recognise the importance of creating environments that use resources responsibly while maintaining comfort and quality.
Interior architecture can support sustainable living through thoughtful material selection, efficient lighting, natural ventilation and durable design solutions.
Natural daylight can reduce the need for artificial illumination during daytime hours. Proper ventilation planning can improve indoor comfort, while appropriate shading can help manage heat gain.
Selecting durable materials can also reduce frequent replacements and unnecessary renovation. Locally available materials, when suitable for the project, may offer additional practical and environmental advantages.
Sustainable design does not mean compromising on elegance. It means making informed decisions that improve the performance and longevity of a space.
Smart Technology and the Future of Interior Architecture
Technology is becoming increasingly integrated into modern residential environments. Smart lighting, automated curtains, climate control, security systems and entertainment solutions can make homes more convenient and responsive.
However, technology should be integrated carefully so that it complements rather than dominates the interior.
Planning for smart-home systems during the architectural design stage makes it easier to coordinate wiring, control panels, equipment locations and lighting requirements.
For example, automated lighting can create different settings for entertaining, relaxation and everyday activities. Climate control systems can improve comfort, while integrated security solutions can support the practical needs of homeowners.
The objective is to create an environment where technology works naturally in the background while the architectural character remains the primary focus.
Common Mistakes to Avoid in Interior Architecture
One common mistake is focusing entirely on appearance without considering functionality. An interior may look impressive in photographs but become uncomfortable when its layout does not support everyday movement.
Another mistake is selecting materials and furniture without considering their relationship with the architectural framework. Different finishes may look attractive individually but can create visual inconsistency when combined without a clear design direction.
Poor lighting planning is another issue. Relying on a single ceiling light can make a room feel flat and limit its functionality. A layered lighting strategy provides greater flexibility and creates a more balanced atmosphere.
Ignoring storage requirements can also affect the long-term usability of a home. Built-in storage and carefully planned furniture should be considered early rather than added as an afterthought.
Finally, following every new trend can make an interior feel outdated quickly. Strong architectural planning, appropriate materials and personalised design decisions provide a more lasting foundation.
Choosing the Right Professional for Your Interior Architecture Project
Selecting the right design professional is an important decision when planning a new home or renovating an existing property. The designer should understand both the visual and practical requirements of the project.
It is useful to review previous projects, understand the design philosophy and discuss the scope of services before beginning the process.
Homeowners should also communicate their expectations clearly, including their preferred style, functional requirements, budget considerations and project priorities.
An experienced design professional can help translate these requirements into a coordinated design direction. This involves balancing creativity with practical planning and ensuring that different design elements work together.
Simran Boparai Architect represents an approach that values architectural character, precision, craftsmanship and the relationship between architecture and interiors. Through Simran Boparai Archtelier, the focus extends across different aspects of the built environment, helping create distinctive spaces with a considered design identity.
The Future of Interior Architecture
The future of interior architecture will continue to be shaped by changing lifestyles, technological developments and growing awareness of environmental responsibility.
Homes are increasingly expected to perform multiple functions. Living spaces may also become work environments, entertainment areas and personal wellness retreats.
This creates new opportunities for flexible planning, adaptable furniture, integrated technology and multifunctional spaces.
At the same time, there is growing interest in natural materials, personalised interiors, improved daylight and meaningful connections with outdoor environments.
Despite these developments, the fundamental principles of good interior architecture will remain important. Proportion, functionality, comfort, quality craftsmanship and thoughtful spatial planning will continue to define successful interiors.
The strongest designs will be those that respond to modern requirements without losing their architectural identity.
Frequently Asked Questions About Interior Architecture
What Is the Main Purpose of Interior Architecture?
The main purpose of interior architecture is to create functional, comfortable and visually cohesive internal spaces. It considers spatial planning, circulation, lighting, materials, architectural details and the relationship between different areas of a building.
How Is Interior Architecture Different from Interior Decoration?
Interior architecture focuses on the spatial framework, layout, architectural elements and functionality of an interior. Interior decoration primarily concentrates on furniture styling, accessories, colours, artwork and decorative finishes.
Why Is Interior Architecture Important for Luxury Homes?
Luxury homes often contain multiple rooms and specialised spaces. Interior architecture ensures that these areas are carefully planned, function efficiently and maintain a consistent design language throughout the property.
Can Interior Architecture Improve the Functionality of a Home?
Yes. Thoughtful spatial planning, better circulation, appropriate lighting, integrated storage and well-positioned furniture can significantly improve the usability and comfort of a home.
When Should Interior Architecture Planning Begin?
Ideally, interior architecture should be considered during the early architectural planning stage. Early coordination allows room dimensions, openings, lighting, ceiling designs, furniture requirements and other details to be addressed together.
What Materials Are Commonly Used in Luxury Interior Architecture?
Common materials include natural stone, marble, timber, glass, metal, plaster and high-quality surface finishes. Their suitability depends on the design concept, intended use, maintenance requirements and overall architectural style.
How Does Simran Boparai Architect Approach Interior Architecture?
Simran Boparai Archtelier approaches architecture and interiors as connected design disciplines, with an emphasis on refined aesthetics, thoughtful planning, craftsmanship and functional spaces that reflect individual requirements.
Conclusion
Interior architecture is about creating spaces that combine architectural beauty with everyday functionality. It brings together spatial planning, lighting, materials, furniture, technology and architectural detailing to develop environments that feel complete and purposeful.
From contemporary residences to expansive luxury villas, thoughtful interior architecture can transform the way people experience their surroundings. It ensures that each room has a clear purpose while contributing to the identity of the entire property.
The most successful interiors are not simply defined by expensive finishes or fashionable decorative elements. Their quality comes from careful planning, balanced proportions, meaningful design decisions and attention to the smallest details.
Through its integrated approach to architecture and design, Simran Boparai Archtelier reflects the importance of bringing creativity, precision and functionality together. The philosophy associated with Simran Boparai Architect highlights how architectural thinking can shape interiors that are elegant, practical and enduring.
Ultimately, great interior architecture creates more than beautiful rooms. It creates environments that support everyday living, express personal identity and remain meaningful for years to come.