Architecture is much more than designing buildings; it is the art of shaping spaces that reflect individual lifestyles, meet practical requirements, and create lasting impressions. Whether planning a luxurious residence, a contemporary family home, or a distinctive architectural project, professional architectural design services help transform ideas into thoughtfully designed environments. A successful architectural project combines creativity, functionality, structural considerations, material selection, and careful planning to create a space that feels beautiful and works efficiently for everyday life.
In today’s evolving design landscape, homeowners increasingly seek architectural solutions that balance elegance with comfort, sustainability, and long-term value. A well-designed building should complement its surroundings, respond to the needs of its occupants, and maintain its appeal over time. From the initial concept to the final design details, every decision contributes to the character and performance of the finished space.
For homeowners who value refined aesthetics and personalised design, Simran Boparai Archtelier represents a name associated with thoughtful architecture and distinctive residential environments. Understanding the importance of architectural planning can help property owners make informed decisions and approach their projects with greater confidence.
What Are Architectural Design Services?
Architectural design services involve the professional planning and development of buildings and spaces, considering their appearance, functionality, spatial organisation, and relationship with the surrounding environment. These services help translate a client’s ideas, preferences, budget, and practical requirements into a coordinated design concept.
The process generally begins with understanding the project site, the client’s lifestyle, the intended use of the building, and the desired architectural character. Architects and design professionals then develop concepts that explore layouts, building forms, circulation, natural lighting, ventilation, materials, and exterior appearance. As the project progresses, these ideas are refined into detailed drawings and design documentation.
Architectural design services can support a wide range of projects, including private residences, luxury villas, apartment buildings, commercial spaces, and renovation projects. Each project requires a different approach depending on its scale, location, regulatory requirements, and intended purpose.
The primary objective is to create a design that brings visual quality and practical performance together. An attractive building may create an immediate impression, but a well-planned building continues to provide comfort, convenience, and usability long after construction is complete.
Why Professional Architectural Design Services Matter
Creating a Clear Vision for Your Project
Every successful architectural project begins with a clear understanding of what the client wants to achieve. Professional design planning helps establish the project’s priorities before major decisions are made. These priorities may include the number of rooms, the relationship between indoor and outdoor areas, the desired architectural style, privacy, accessibility, and future household needs.
A structured design process makes it easier to evaluate different possibilities and identify solutions that align with the client’s expectations. Rather than making isolated decisions throughout construction, homeowners can work towards a coordinated vision in which the building’s layout, appearance, and functionality support one another.
Improving Space Planning and Functionality
Space planning is one of the most important aspects of residential architecture. The position of rooms, the width of circulation areas, the placement of windows, and the connection between living spaces all influence how comfortably a building functions.
Professional architectural design services help organise spaces according to their purpose. For example, family living areas may benefit from a direct connection to outdoor seating, while bedrooms may require greater privacy and reduced noise. Kitchens need practical circulation and convenient access to dining areas, whereas entrance spaces should provide a welcoming transition into the home.
Effective planning also helps avoid unnecessary circulation, awkward corners, poorly positioned doors, and underused areas. By considering how residents will move through the building, design professionals can create homes that feel more spacious, organised, and comfortable without necessarily increasing the total built-up area.
Balancing Aesthetics and Practical Requirements
A building’s visual identity is important, but architectural beauty should never come at the expense of functionality. A successful design combines proportion, materials, light, colour, texture, and spatial organisation to create a cohesive environment.
Large windows, for instance, can improve daylight and create attractive views, but their placement must also account for privacy, heat gain, glare, and the local climate. Similarly, dramatic entrance features can enhance a home’s appearance, provided they work with the building’s circulation and overall proportions.
The most successful architectural design services consider these relationships from the beginning. This integrated approach helps homeowners achieve a distinctive design that is practical to maintain and comfortable to experience every day.
Architectural Design Services for Luxury Homes
Luxury residential architecture is not defined exclusively by expensive materials or impressive dimensions. True luxury comes from the quality of the experience a home provides. It involves thoughtful planning, refined detailing, comfortable spaces, carefully selected finishes, and a strong connection between the building and the people who inhabit it.
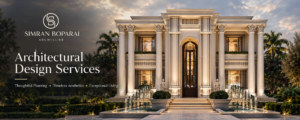
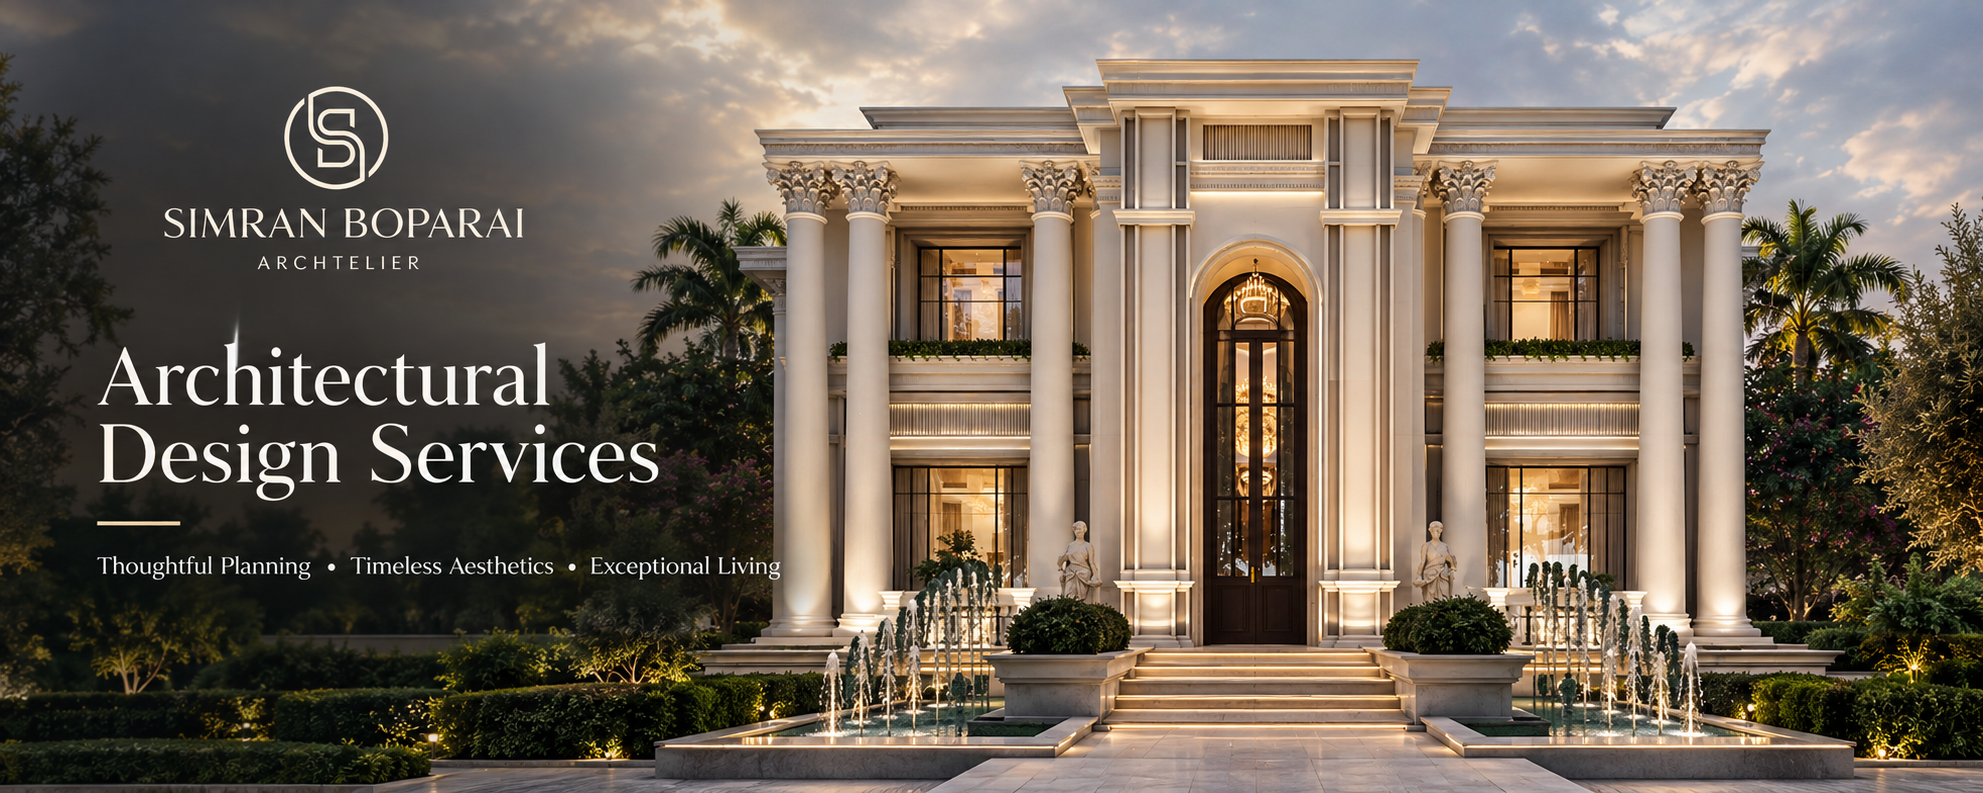
A luxury residence should reflect its owner’s preferences while remaining functional for everyday living. Some homeowners prefer contemporary architecture with clean lines, expansive glazing, and open layouts. Others may be drawn to neoclassical architecture, symmetrical façades, decorative mouldings, elegant columns, and a sense of traditional grandeur.
Professional design planning helps translate these preferences into a coherent architectural language. Instead of combining unrelated features, designers consider the building’s proportions, façade composition, roofline, windows, entrances, and materials as parts of a unified concept.
Interior and exterior spaces should also feel connected. A well-designed villa might feature a landscaped courtyard, a shaded terrace, or large openings that bring natural light into the living room. These elements extend the experience of the home beyond its walls and create opportunities for relaxation and social interaction.
With Simran Boparai Archtelier, homeowners exploring distinctive architectural ideas can look towards a design philosophy centred on individuality, spatial quality, and visual harmony. The objective of any personalised architectural approach should be to create a residence that reflects the owner’s lifestyle rather than simply following a passing trend.
The Architectural Design Process Explained
Initial Consultation and Requirement Analysis
The architectural process typically begins with a discussion about the client’s expectations, project goals, budget, site conditions, and preferred design style. This stage establishes the foundation for the entire project.
For a residential property, discussions may cover the number of bedrooms, family living arrangements, entertaining areas, parking, storage, outdoor spaces, and provisions for future changes. Understanding these needs early helps the design team prioritise essential features and identify potential constraints.
Site information is equally important. Plot dimensions, orientation, access, neighbouring buildings, local climate, and applicable planning regulations can influence the design. A concept that works well on one site may require significant adjustments on another.
Concept Development and Design Exploration
Once the requirements are understood, the next step is concept development. This stage explores possible layouts, building forms, circulation patterns, and architectural styles. Sketches, reference imagery, preliminary plans, and three-dimensional visualisations can help clients understand how different ideas might work.
Concept development is also the right time to discuss major decisions, such as the position of the staircase, the relationship between private and public areas, the location of courtyards, and the orientation of principal rooms.
Exploring alternatives before finalising the design helps clients compare practical benefits and visual possibilities. It also reduces the likelihood of making expensive changes after detailed documentation or construction has begun.
Detailed Design and Technical Coordination
After the concept has been approved, the design is developed in greater detail. Depending on the project’s scope, this may involve floor plans, elevations, sections, material specifications, façade details, and coordination with structural and building-services consultants.
Technical coordination is essential because architectural decisions interact with structural systems, electrical installations, plumbing, drainage, ventilation, and other building requirements. When these elements are considered together, the project is more likely to progress smoothly.
The exact scope of architectural design services varies between providers. Homeowners should clarify whether the appointment includes concept design, detailed drawings, consultant coordination, statutory approvals, tender documentation, construction-stage support, or site supervision.
Construction and Design Implementation
The construction stage translates approved drawings and specifications into a physical building. Clear documentation and effective coordination help contractors understand the intended design and reduce uncertainty during implementation.
Depending on the agreement, the architect or design team may review materials, respond to design queries, assess proposed changes, or visit the site to review selected aspects of the work. The level of involvement should be agreed upon before construction begins.
Regular communication between the client, design professionals, consultants, and contractor helps address issues before they become larger problems. When changes are required, their effects on cost, time, performance, and visual consistency should be considered carefully.
Modern Architectural Design Trends for Residential Properties
Modern residential architecture increasingly focuses on simplicity, comfort, sustainability, and personal expression. Rather than relying on decorative features alone, contemporary homes often use proportion, natural light, carefully chosen materials, and well-organised spaces to create visual interest.
Open-plan living remains popular because it can connect kitchens, dining areas, and family spaces. However, an effective open layout still requires thoughtful zoning, acoustic planning, and suitable furniture arrangements. Semi-open spaces, sliding partitions, and carefully positioned walls can provide flexibility when privacy is needed.
Indoor-outdoor living is another important consideration. Courtyards, balconies, terraces, landscaped gardens, and shaded seating areas can extend the usable living environment. Their success depends on climate, privacy, drainage, orientation, and maintenance requirements.
Natural materials such as stone, timber, textured plaster, and selected metal finishes can bring depth and character to architectural spaces. The key is to use materials that complement one another rather than introducing too many competing textures.
Technology is also influencing residential design. Smart lighting, integrated security, energy monitoring, and automated shading can improve convenience when incorporated into the planning process. These systems should support the home’s functionality without making its design unnecessarily complicated.
Although trends can provide inspiration, a residential design should not depend entirely on what is popular today. Architectural design services are most valuable when they help homeowners distinguish lasting design principles from temporary fashions.
Sustainable and Climate-Responsive Architecture
Sustainability is an increasingly important part of architectural planning. A building’s energy consumption, water use, material selection, and environmental impact are influenced by decisions made during the early design stages.
Climate-responsive design begins with understanding local weather conditions and the movement of the sun. Window orientation, shading devices, roof design, insulation, ventilation, and building materials can all influence indoor comfort and energy demand.
In warmer regions, external shading, suitable glazing, insulated roofs, and carefully planned openings can help reduce unwanted heat gain. Natural ventilation may improve comfort when outdoor conditions are appropriate, while efficient mechanical systems remain important where climate or air quality makes them necessary.
Water conservation can also be incorporated through efficient fixtures, rainwater management, and suitable landscaping. Native or climate-appropriate planting may reduce irrigation requirements while helping outdoor spaces remain attractive.
Material selection deserves equal attention. Durable materials can reduce replacement needs, while locally available products may help limit transportation impacts when they are suitable for the project. The environmental benefits of any material depend on its production, lifespan, maintenance, and end-of-life considerations.
Sustainable architecture is not a single visual style. It is a practical approach to creating buildings that use resources responsibly while supporting the comfort and well-being of their occupants.
Choosing the Right Architectural Design Services
Selecting the right design professional is an important decision because the working relationship can influence the project’s quality, budget, and overall experience. Homeowners should look beyond attractive portfolio images and consider the process behind the work.
Reviewing completed projects can help establish whether a designer’s aesthetic and technical approach aligns with the client’s goals. It is useful to examine different aspects of the work, including space planning, exterior composition, material coordination, detailing, and the relationship between indoor and outdoor environments.
Communication is another important consideration. A good design process should give clients opportunities to explain their requirements, understand alternatives, ask questions, and make informed decisions. The designer should be able to explain the reasoning behind recommendations rather than focusing exclusively on appearance.
It is also important to clarify professional qualifications, contractual responsibilities, fees, deliverables, timelines, and the scope of construction-stage involvement. Local regulations may require particular services to be provided or approved by appropriately registered professionals.
Before appointing a provider, homeowners should understand what is included in the fee and which services may require separate appointments. Structural engineering, specialist consultants, approvals, interior design, landscaping, and site supervision may be included or excluded depending on the agreement.
A transparent process helps establish realistic expectations and provides a stronger foundation for collaboration throughout the project.
How Architectural Design Can Add Long-Term Value
A well-designed building can contribute to long-term property value through efficient planning, durable materials, comfortable interiors, and a coherent architectural identity. Although no design can guarantee a particular resale price, thoughtful decisions can improve a property’s practical appeal.
Functional layouts make daily activities easier, while adequate storage and sensible circulation can help spaces remain useful as household needs change. Good daylight, ventilation, privacy, and acoustic comfort can also improve the living experience.
Durability is another important factor. Materials should be selected according to their intended use, exposure, maintenance requirements, and expected lifespan. A visually impressive finish may become costly if it requires frequent repairs or performs poorly in local conditions.
Flexibility can further support long-term usefulness. A spare room might serve as a home office, guest bedroom, or study over time. Planning for accessible movement and potential future adaptations can also make a home more accommodating as residents’ needs evolve.
Architectural design services help bring these considerations together before construction decisions become difficult or expensive to change. The result is a building designed not only for its first impression but also for years of everyday use.
The Role of Personalisation in Architectural Design
Every homeowner has different expectations of what makes a space feel special. Some prioritise entertaining and shared family activities, while others value quiet retreats, work-from-home facilities, landscaped gardens, or collections of art and design objects.
Personalisation begins by understanding these priorities and translating them into spatial decisions. The location of a reading corner, the orientation of a bedroom, the size of a dining area, or the connection between a kitchen and an outdoor terrace can have a meaningful effect on daily life.
Personalisation also extends to architectural expression. Material palettes, façade details, lighting arrangements, and landscape features can create a distinctive identity without overwhelming the building’s overall composition.
Simran Boparai Archtelier can be explored as a relevant brand reference for readers interested in architecture and considered residential design. For any prospective client, the most important step is to review the firm’s published work, understand its service offering, and establish whether its design approach suits the requirements of the intended project.
A successful personalised design does not simply reflect the homeowner’s preferences at one moment. It considers how the home will be used over time and seeks to balance individual character with lasting functionality.
Common Mistakes to Avoid When Planning an Architectural Project
One common mistake is beginning construction without sufficiently developed drawings and specifications. Incomplete documentation can lead to misunderstandings, inconsistent finishes, unexpected costs, and changes that disrupt the construction schedule.
Another mistake is focusing exclusively on the exterior appearance. While the façade contributes to a building’s identity, room layouts, circulation, ventilation, privacy, and maintenance requirements are equally important to its overall success.
Underestimating the budget can also create difficulties. Construction costs are only one part of the total project expenditure. Depending on the project, owners may also need to account for professional fees, consultant services, approvals, landscaping, interiors, specialist installations, and contingency allowances.
Ignoring site conditions is another risk. Sun exposure, drainage, access, neighbouring properties, and local planning restrictions can significantly affect design decisions. These factors should be assessed before the concept is finalised.
Finally, homeowners should avoid selecting materials and design features independently without considering how they work together. Coordinated decisions usually produce a more harmonious result than a collection of unrelated finishes and decorative elements.
Careful preparation, realistic budgeting, and clear communication can help reduce these risks and support a more predictable design and construction process.
The Future of Architectural Design Services
The future of architectural design is likely to involve a closer relationship between creative thinking, digital tools, environmental performance, and personalised living. Three-dimensional modelling and visualisation can help clients understand spaces before construction, while building information modelling can support coordination between architecture, structure, and building services.
Energy-efficient systems, improved building envelopes, responsible material choices, and climate-responsive planning are also becoming more important in residential projects. These approaches can help create homes that respond to environmental challenges without sacrificing comfort or visual quality.
At the same time, architecture will continue to depend on human judgement. Technology can support the exploration and coordination of ideas, but understanding how people live, move, interact, and experience space remains central to good design.
Future-focused architectural design services will need to balance innovation with practicality. The most successful buildings will be those that respond to their sites, serve their occupants, and maintain a clear architectural identity while adapting to changing needs.
For homeowners, this means choosing a design approach that considers both immediate priorities and long-term performance. A well-planned home should be ready not only for the day it is completed but also for the years of living that follow.
Conclusion
Architectural design services play an essential role in transforming property ideas into functional, attractive, and enduring spaces. From initial consultation and concept development to detailed documentation and construction coordination, each stage contributes to the quality of the final result.
For residential projects, the best architectural solutions bring together thoughtful space planning, a distinctive visual identity, climate-responsive design, appropriate materials, and an understanding of the people who will use the building. These considerations can improve everyday comfort while supporting durability and long-term usefulness.
Simran Boparai Archtelier is a relevant name for readers exploring architectural design and refined residential environments through the Simran Boparai website. By researching design portfolios, clarifying project requirements, and selecting professional services that match their goals, homeowners can take a more informed approach to creating a home that reflects their vision.
Ultimately, successful architecture is not simply about constructing a building that looks impressive. It is about designing spaces that feel right, work well, respond to their surroundings, and continue to deliver value throughout their lifespan.
Frequently Asked Questions
What do architectural design services include?
Architectural design services may include initial consultation, site analysis, concept development, floor plans, elevations, material recommendations, detailed drawings, and coordination with consultants. The exact scope depends on the project and the professional agreement.
Why are architectural design services important for luxury homes?
They help coordinate the home’s layout, architectural style, materials, lighting, privacy, and functionality. This creates a more cohesive design that reflects the homeowner’s lifestyle and long-term requirements.
How do I choose the right architectural design professional?
Review the professional’s portfolio, relevant experience, communication style, qualifications, fee structure, deliverables, and construction-stage involvement. Ensure that the proposed services align with your project’s requirements.
Can architectural design services help improve energy efficiency?
Yes. Building orientation, shading, insulation, glazing, ventilation, and material selection can influence energy use and indoor comfort. The appropriate strategies depend on the local climate, site conditions, and building requirements.