Introduction to Design for Interior House
A home is more than a collection of rooms, furniture, and decorative elements. It is a personal environment that influences everyday comfort, reflects individual preferences, and supports the way a family lives. Thoughtful design for interior house projects combines visual beauty with practical planning to create spaces that feel welcoming, organised, and timeless. From selecting the right colour palette to planning furniture layouts and choosing durable materials, every decision contributes to the overall experience of a home.
In modern residential design, homeowners increasingly look for interiors that balance sophistication with everyday functionality. A beautiful living room should also be comfortable for family gatherings, a bedroom should encourage relaxation, and a kitchen should support efficient movement and convenient storage. Achieving this balance requires an understanding of spatial planning, lighting, materials, and the relationship between different rooms.
For homeowners seeking personalised and refined living environments, working with experienced professionals can help transform ideas into a cohesive design. The approach followed by luxury interior designers in India often combines contemporary aesthetics, carefully selected materials, craftsmanship, and an understanding of Indian lifestyles. The result is an interior that feels distinctive without compromising comfort or usability.
Understanding the Importance of Interior House Design
Interior house design plays a significant role in determining how effectively a home functions. Even a spacious property can feel uncomfortable when furniture is poorly arranged, lighting is inadequate, or storage has not been planned properly. Similarly, a compact apartment can feel open and inviting when its layout makes efficient use of available space.
Good design begins by understanding the people who will use the home. Family size, daily routines, entertaining habits, work requirements, and personal preferences should guide the planning process. A household that regularly welcomes guests may need a generous living and dining area, while a family working from home may benefit from a quiet study or flexible workspace.
Another important consideration is the relationship between aesthetics and practicality. Attractive finishes and designer furniture can enhance a room, but they should also suit the way the space is used. Materials need to withstand everyday wear, circulation areas should remain unobstructed, and frequently used items should be easy to access.
A well-planned interior brings these elements together. Rather than treating each room as an independent project, it establishes a consistent design direction that connects the entire home.
Planning a Functional and Beautiful Home Layout
Understanding Space and Movement
Space planning is one of the most important stages of design for interior house projects. It determines the placement of furniture, the connection between rooms, and the movement of people throughout the home. A carefully planned layout creates a natural flow while ensuring that essential activities can take place comfortably.
Before selecting furniture or decorative finishes, homeowners should consider room dimensions, door openings, window positions, electrical points, and existing architectural features. These details influence how a room can be arranged and help prevent expensive changes later.
Furniture should be proportionate to the available space. Oversized sofas can overwhelm smaller living rooms, while undersized furniture may make large rooms feel disconnected. Maintaining comfortable circulation around tables, beds, and seating areas helps improve usability without sacrificing visual appeal.
Creating a Connected Design Theme
A cohesive interior does not require every room to look identical. Instead, it relies on a consistent relationship between colours, materials, finishes, and design details. For example, natural wood, warm neutral walls, and understated metal accents can create a visual connection between the living room, dining area, and bedrooms.
Individual rooms can still express different moods. A living room may feature a dramatic artwork or sculptural lighting, while a bedroom may use softer colours and layered textiles. The common design language ensures that these differences feel intentional rather than disconnected.
Making the Most of Available Space
Effective planning becomes especially important in apartments and urban homes where every square metre matters. Built-in wardrobes, concealed storage, multifunctional furniture, and thoughtfully designed niches can reduce clutter while improving functionality.
Open layouts can help smaller homes feel more spacious, but openness should be balanced with privacy and practical requirements. Sliding partitions, decorative screens, and strategically positioned furniture can define separate zones without making the interior feel closed.
Choosing the Right Colour Palette for Your Home
Colour influences the atmosphere, perceived proportions, and overall personality of an interior. A carefully selected palette can make a room feel calm, vibrant, spacious, or intimate, depending on the intended effect.
Neutral Colours for Timeless Interiors
Shades such as ivory, beige, warm white, taupe, and soft grey provide a versatile foundation for residential interiors. They work well with different furniture styles and allow architectural details, artwork, and textures to stand out.
Neutral interiors do not need to feel plain. Combining matte wall finishes, textured fabrics, natural timber, and stone surfaces creates visual depth without introducing too many competing colours.
Adding Character Through Accent Colours
Accent colours introduce personality and help establish focal points. Deep green, terracotta, navy blue, muted burgundy, and earthy brown can complement neutral backgrounds when used thoughtfully.
These colours may appear in upholstered furniture, cushions, artwork, decorative objects, or selected wall surfaces. The key is to maintain balance so that the accent elements enhance the interior instead of overwhelming it.
Considering Natural and Artificial Light
Colours can appear different depending on the direction of sunlight, window size, and artificial lighting. A shade that looks warm in a showroom may appear cooler in a room with limited natural light.
Testing paint samples and finish materials in the actual space helps homeowners understand how they will look throughout the day. This simple step can make colour selection more reliable and support a more harmonious final result.
Selecting Materials and Finishes for Lasting Quality
Materials have a major influence on the appearance, durability, and maintenance requirements of a home. Choosing them should involve more than selecting the most expensive option. Their suitability for the location, frequency of use, climate, and overall design concept is equally important.
Natural Stone and Wood
Natural stone can introduce texture, variation, and sophistication into flooring, countertops, feature walls, and selected architectural details. Marble, granite, and other suitable stones offer different patterns and performance characteristics, so the choice should reflect the intended application and maintenance expectations.
Wood and wood-based finishes add warmth and visual richness. They can be incorporated through flooring, cabinetry, wall panelling, furniture, and decorative details. In areas exposed to moisture, the material and protective finish must be selected carefully.
Fabrics and Upholstery
Soft furnishings influence both comfort and atmosphere. Linen, cotton, velvet, wool blends, and performance fabrics offer different textures and practical benefits. The appropriate selection depends on the room, usage, cleaning requirements, and desired aesthetic.
Layering curtains, rugs, cushions, and upholstery can make a room feel more complete. However, these elements should work together in terms of colour, scale, and texture.
Balancing Luxury with Practicality
A successful interior uses premium materials strategically rather than applying expensive finishes everywhere. A distinctive stone surface, carefully detailed cabinetry, or a well-crafted piece of furniture can create a stronger impression than excessive decoration.
Homeowners should also consider replacement costs, maintenance, availability, and long-term durability. Making informed decisions during the design stage helps create interiors that remain attractive and functional over time.
Designing an Elegant and Welcoming Living Room
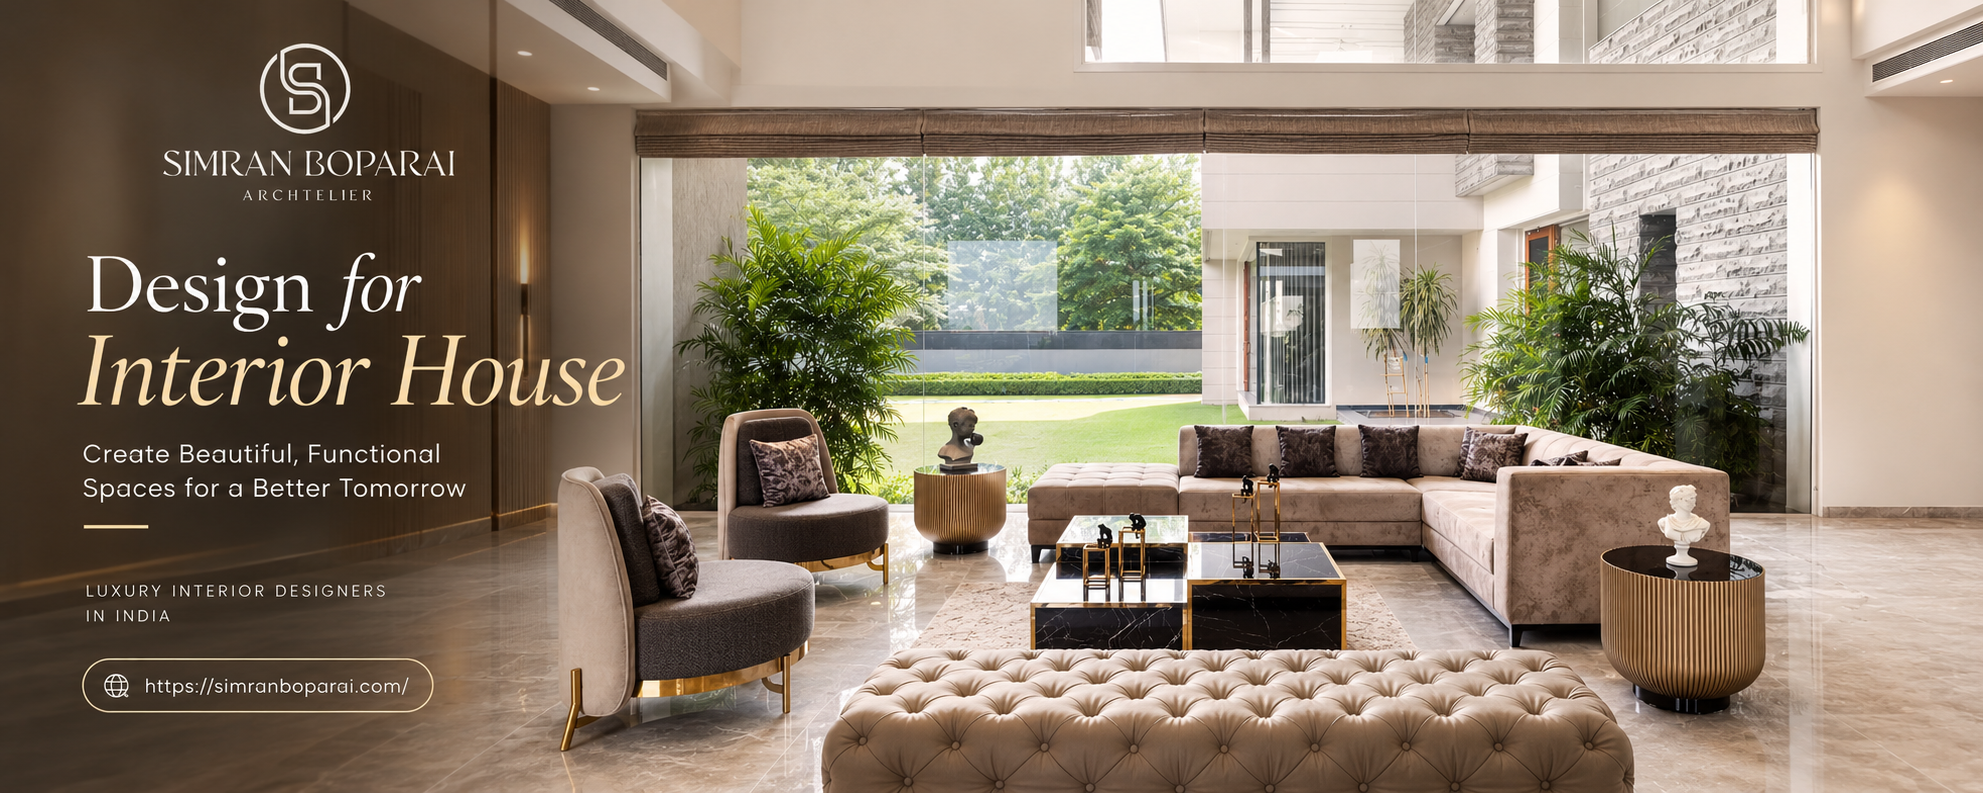
The living room often serves as the social centre of a home. It may accommodate family conversations, entertaining, reading, relaxation, and informal work. Its design should therefore balance comfort, flexibility, and visual appeal.
Furniture arrangement is a useful starting point. Seating should encourage conversation and provide a clear route through the room. A sofa, accent chairs, coffee table, and occasional tables should be selected according to the available area rather than simply following a showroom arrangement.
Lighting can establish different moods within the same room. General illumination provides overall visibility, task lighting supports reading or focused activities, and accent lighting highlights artwork, textured walls, or architectural features.
A well-considered living room also benefits from a focal point. This might be a piece of art, a distinctive light fixture, a carefully detailed media wall, or a view of the garden. Decorative features should complement the room’s proportions and avoid unnecessary visual clutter.
For larger homes, separate seating arrangements can create intimate zones within an expansive space. In smaller homes, fewer but well-proportioned furnishings can help preserve openness.
Creating a Relaxing and Personalised Bedroom
Bedrooms should prioritise comfort, privacy, and relaxation. Although decorative features contribute to their appearance, the most successful bedroom interiors begin with thoughtful planning and suitable lighting.
The bed usually acts as the main focal point. Its position should allow convenient movement and provide comfortable access from both sides where the room permits. Bedside tables, wardrobes, dressing areas, and storage should be arranged to support daily routines.
Soft, balanced colours can create a restful atmosphere. Warm neutrals, muted greens, gentle blues, and natural wood finishes work well in many bedroom styles. Textiles add another layer of comfort through bedding, curtains, cushions, and rugs.
Lighting should accommodate different activities. Bedside reading lights, ambient illumination, and wardrobe lighting can improve convenience while creating a softer evening atmosphere. Dimmable lighting may provide additional flexibility.
Storage is equally important. Well-planned wardrobes, drawer organisers, and concealed compartments help maintain an uncluttered environment. The goal is to create a bedroom that feels peaceful and personal rather than overloaded with decorative elements.
Designing a Functional and Stylish Kitchen
The kitchen requires a practical approach because several activities take place within a relatively concentrated area. Food preparation, cooking, cleaning, storage, and movement between work surfaces must be considered together.
The arrangement of the sink, hob, refrigerator, and preparation areas should suit the room’s dimensions and the household’s cooking habits. Adequate countertop space, accessible storage, and clear circulation paths improve everyday convenience.
Cabinet finishes can establish the kitchen’s visual character. Matte surfaces create an understated appearance, while selected glossy finishes can reflect light. Natural wood tones, neutral cabinetry, and carefully chosen stone or engineered surfaces can produce a balanced and sophisticated result.
Lighting should illuminate work surfaces without creating excessive shadows. Under-cabinet lighting, appropriate ceiling fixtures, and well-positioned task lights can improve visibility and contribute to the overall atmosphere.
Ventilation, durable materials, easy-to-clean surfaces, and suitable electrical planning should be considered alongside appearance. These practical details help ensure that the kitchen performs as well as it looks.
Enhancing Interiors with Thoughtful Lighting
Lighting is an essential part of design for interior house projects because it influences how materials, colours, furniture, and architectural details are experienced. A room with carefully selected finishes may still feel incomplete when its lighting is harsh, uneven, or poorly positioned.
Ambient Lighting for Overall Comfort
Ambient lighting provides general illumination throughout a room. Ceiling fixtures, recessed lights, and appropriately positioned indirect lighting can establish a comfortable base level of brightness.
The type and placement of lighting should reflect the room’s size, ceiling height, and activities. Even illumination is particularly important in circulation areas and spaces used for everyday tasks.
Task Lighting for Everyday Activities
Task lighting provides focused illumination for specific activities. Reading lamps, kitchen worktop lights, study lights, and dressing-area fixtures are examples of how targeted lighting can improve usability.
Planning these fixtures early helps coordinate electrical points, furniture positions, and cabinetry details.
Accent Lighting for Architectural Features
Accent lighting draws attention to artwork, textured surfaces, display shelves, and selected architectural elements. When used with restraint, it adds depth and creates visual interest.
Warm lighting can produce a welcoming atmosphere in living rooms and bedrooms, while suitable neutral lighting may be useful in work areas. The final selection should consider the material finishes and the desired mood of each space.
Bringing Indian Culture into Contemporary Interiors
Indian homes offer many opportunities to combine contemporary design with traditional craftsmanship. Rather than reproducing historical styles throughout a property, homeowners can introduce cultural references through carefully selected materials, art, textiles, and decorative objects.
Handcrafted wooden furniture, traditional textiles, stone detailing, metalwork, and locally created artwork can give an interior a distinctive identity. These elements often become more meaningful when they reflect the homeowner’s background, memories, or personal interests.
A contemporary living room, for example, may feature clean-lined furniture alongside a handcrafted console or a traditional artwork. A bedroom might combine understated cabinetry with textiles that introduce regional colour and pattern.
The important consideration is balance. Cultural elements should complement the architecture and function of the room rather than appear as unrelated decorations. Thoughtful integration creates interiors that feel modern while retaining a connection to Indian heritage.
Sustainable Choices for Modern Home Interiors
Sustainability is an increasingly relevant consideration in residential design. Homeowners can make practical choices that support efficient resource use while maintaining a refined appearance.
Daylight should be maximised where the building orientation and climate permit. Suitable shading, ventilation strategies, and energy-efficient lighting can help improve comfort and reduce unnecessary energy consumption.
Durable materials can also contribute to long-term sustainability by reducing the frequency of replacement. Locally available products may reduce transportation requirements, while responsibly sourced timber and suitable low-emission finishes can support more considered material selection.
Furniture should be chosen for its quality, adaptability, and longevity. Instead of replacing every element whenever trends change, homeowners can refresh accessories, textiles, and selected decorative details.
Plants may improve the visual connection with nature when appropriate for the available light and maintenance routine. Their placement should consider ventilation, humidity, and the needs of the specific species.
Sustainable design does not require sacrificing elegance. It encourages thoughtful choices that support comfort, quality, and lasting value.
The Role of Luxury Interior Designers in India
Creating a sophisticated home often involves coordinating multiple decisions, including spatial planning, material selection, lighting, furniture, storage, and finishing details. Professional guidance can help bring these elements together into a unified design.
Homeowners researching luxury interior designers in india should look beyond attractive photographs and consider the overall design process. A suitable professional should take time to understand the household’s requirements, architectural context, preferred style, budget, and expectations for long-term use.
Personalised Design and Space Planning
Every home has different requirements. A family residence, an urban apartment, and a large villa each present distinct planning challenges. Personalised design helps ensure that the interior responds to these needs instead of relying on a standard decorative template.
Material Coordination and Craftsmanship
Professional coordination helps establish consistency between flooring, wall finishes, cabinetry, lighting, furniture, and accessories. Detailed planning can also reduce the likelihood of mismatched finishes and avoidable changes during execution.
Project Coordination and Attention to Detail
Interior projects may involve several suppliers, contractors, and specialist trades. Clear drawings, documented material selections, appropriate budgeting, and regular coordination help maintain consistency between the design concept and the finished space.
The value of professional expertise lies in creating an interior that reflects the homeowner’s priorities while balancing appearance, function, quality, and practicality.
Common Interior Design Mistakes to Avoid
One common mistake is selecting furniture before understanding the room’s dimensions and circulation requirements. Even attractive pieces can make an interior feel crowded when their scale is unsuitable.
Another is relying entirely on decorative trends. Popular colours, finishes, and furniture styles may change, so permanent elements should be selected with longevity in mind. Trends can be introduced through accessories and other details that are easier to update.
Insufficient storage is another frequent challenge. Without a clear storage plan, everyday objects can accumulate on countertops, tables, and open shelves, reducing the visual clarity of a room.
Lighting should not be treated as a final addition. Poorly positioned fixtures can create dark corners, glare, or an uncomfortable atmosphere. Electrical and lighting requirements are best considered during the initial planning stages.
Finally, homeowners should avoid choosing materials based only on appearance. Maintenance, durability, installation requirements, and suitability for local conditions all affect long-term satisfaction.
A well-organised design process helps address these issues before they become costly problems.
Conclusion: Creating a Home That Reflects Your Lifestyle
Successful design for interior house projects combines thoughtful planning, refined aesthetics, suitable materials, effective lighting, and an understanding of everyday life. The objective is not simply to create a home that looks impressive in photographs, but to develop an environment that remains comfortable, functional, and meaningful over time.
Every element contributes to this experience, from the arrangement of furniture and selection of colours to the quality of storage, lighting, and craftsmanship. When these decisions are considered together, the home develops a consistent identity that feels both personal and well resolved.
For homeowners who value individual expression, quality, and attention to detail, the expertise of luxury interior designers in india can help turn broad ideas into a cohesive residential design. By prioritising functionality alongside elegance, homeowners can create interiors that support their lifestyle and reflect their personal taste.
At Simran Boparai Archtelier, the guiding idea is to approach residential design with a considered balance of aesthetics, architectural understanding, and practical living requirements. A well-designed home should not merely follow a style; it should reflect the people who inhabit it and make everyday experiences more comfortable and inspiring.
Frequently Asked Questions
1. What is design for interior house?
Design for interior house refers to planning and arranging the interior spaces of a home through suitable layouts, colours, materials, furniture, lighting, and decorative elements. Its purpose is to create a comfortable, functional, and visually cohesive living environment.
2. How can I make my home interior look luxurious?
A luxurious interior can be achieved through balanced proportions, quality materials, layered lighting, coordinated colours, thoughtful furniture selection, and detailed craftsmanship. Luxury does not always require expensive finishes; consistency and careful planning are equally important.
3. Why should I hire professional interior designers?
Professional interior designers can help with space planning, material selection, lighting, furniture layouts, design coordination, and practical problem-solving. Their guidance can help reduce design inconsistencies and create a home that responds to your requirements.
4. Which colours are suitable for modern Indian home interiors?
Warm white, beige, ivory, taupe, earthy brown, and muted green are versatile choices for many Indian homes. Accent colours can introduce personality, while the final palette should account for natural light, room size, materials, and personal preferences.
5. How do I choose the right luxury interior designers in India?
Review relevant project portfolios, understand the design process, discuss your requirements and budget, and clarify the scope of services. It is also important to assess communication, material knowledge, execution coordination, and the designer’s ability to develop a personalised solution.
6. How can I make a small home feel more spacious?
Use proportionate furniture, maintain clear circulation paths, incorporate effective storage, and select a coordinated colour palette. Mirrors, suitable lighting, multifunctional furniture, and carefully planned partitions can also help a small home feel more open.
7. What should I consider before starting an interior design project?
Begin by defining your lifestyle requirements, preferred aesthetic, budget, storage needs, and project priorities. Review the existing layout and building constraints, then develop a design plan that coordinates furniture, materials, lighting, electrical requirements, and execution details.