Introduction to Designing Interior Architecture
Designing interior architecture is about creating spaces that combine architectural beauty, functionality, comfort, and a strong sense of identity. A thoughtfully designed interior goes beyond selecting attractive furniture, decorative accessories, colours, and finishes. It begins with understanding the structure of a space, the movement of people, the availability of natural light, and the relationship between different rooms.
Whether designing a contemporary apartment, a spacious family home, or a luxury villa, interior architecture plays an important role in determining how the space looks and feels. It connects architectural planning with the practical requirements of everyday living, ensuring that every design decision contributes to a comfortable and visually harmonious environment.
For homeowners who value quality, individuality, and long-lasting design, understanding the principles of designing interior architecture can help transform an ordinary property into a carefully planned living experience. Simran Boparai represents a design perspective in which architectural character, interior detailing, material selection, and functionality can be considered together to create distinctive residential spaces.
What Is Designing Interior Architecture?
Designing interior architecture involves planning and developing the internal environment of a building. It focuses on the spatial arrangement, proportions, circulation, architectural features, openings, ceilings, built-in elements, and materials that influence how people experience a space.
Traditional interior decoration often concentrates on the visual layer of a room, including furniture, artwork, fabrics, and accessories. Interior architecture considers the underlying spatial framework that allows these elements to work together effectively.
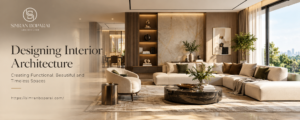
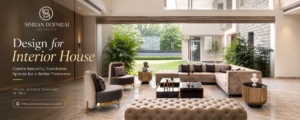
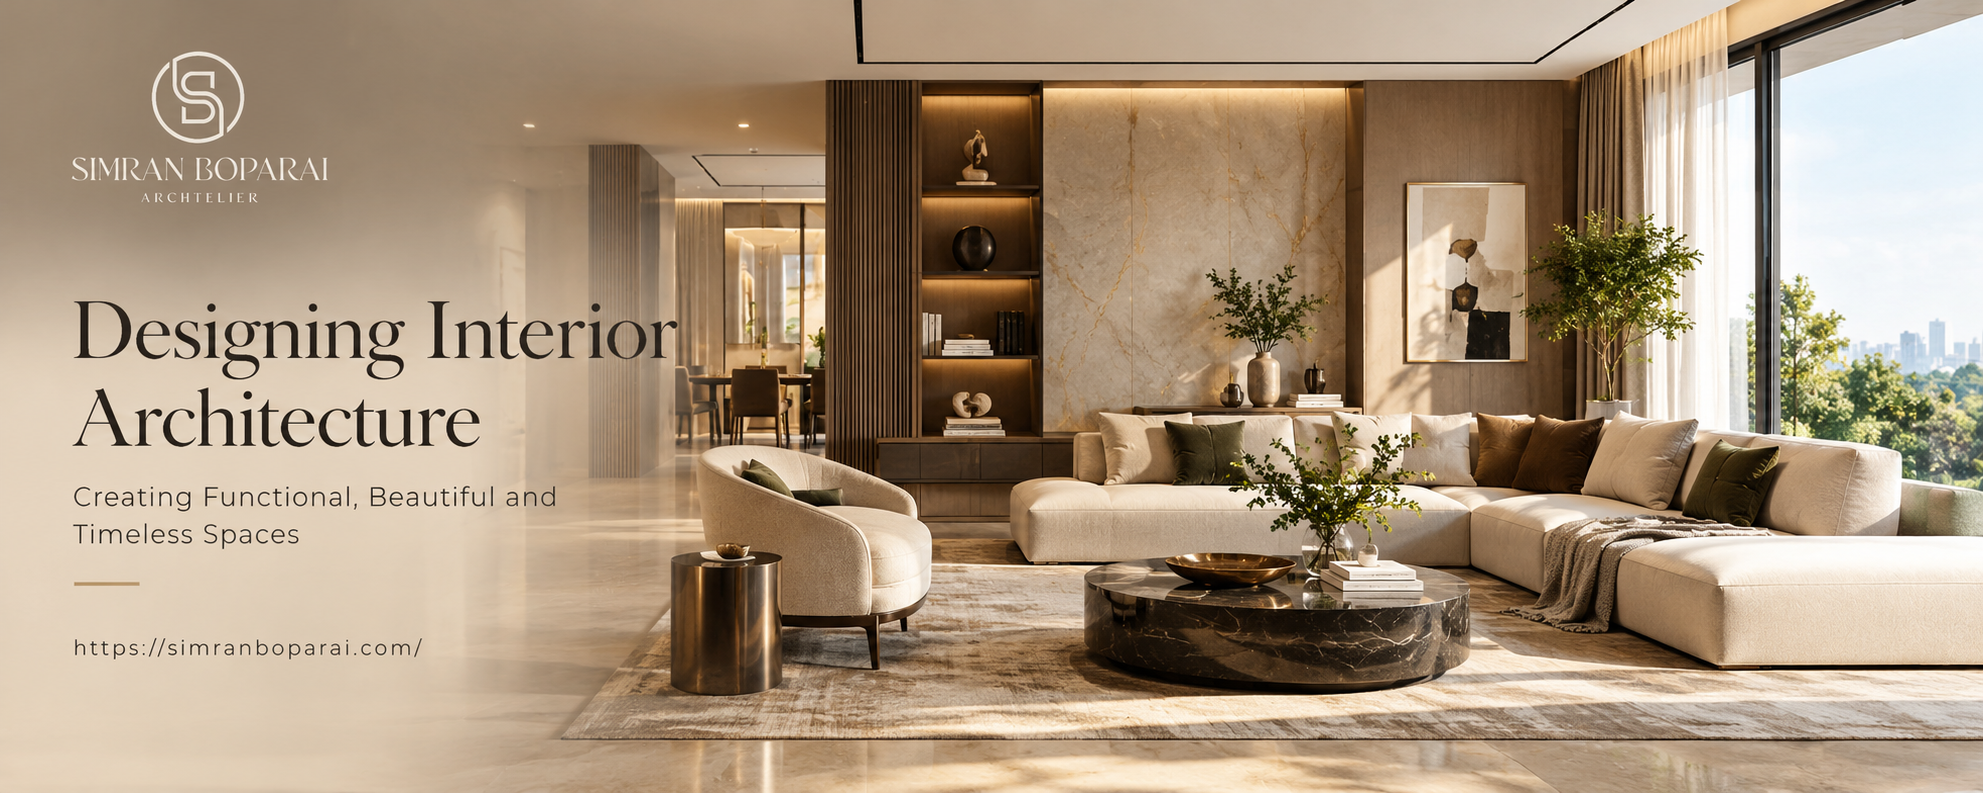
For example, a living room is not successful simply because it contains an elegant sofa or an expensive chandelier. Its success also depends on how the furniture relates to the room’s dimensions, how people move through the area, how daylight enters, and how the seating arrangement supports conversation.
Similarly, a bedroom requires more than a beautiful bed and decorative wall panels. The position of windows, wardrobes, doors, lighting, and circulation spaces must be coordinated to make the room comfortable and practical.
The purpose of designing interior architecture is to establish a clear relationship between the building, its interior spaces, and the people who use them.
Understanding the Difference Between Interior Design and Interior Architecture
Interior design and interior architecture are closely connected disciplines, but they approach a project from different perspectives. Interior design generally addresses the appearance, furnishing, atmosphere, and functionality of interior spaces. Interior architecture places additional emphasis on spatial organisation, architectural elements, proportions, and the relationship between the interior and the building itself.
For instance, interior design may determine the colours, fabrics, and furniture used in a lounge. Interior architecture examines whether the lounge has the right dimensions, how its openings connect with adjoining spaces, whether the ceiling height supports the intended atmosphere, and how its layout accommodates everyday activities.
Both disciplines are essential for achieving a well-resolved residential environment. When they are coordinated from the beginning, the result can feel more cohesive than a space in which decorative decisions are made only after construction is complete.
Why Designing Interior Architecture Matters in Modern Homes
Modern homes need to accommodate a wide range of activities without sacrificing comfort or visual appeal. A single residence may include formal entertaining areas, family lounges, workspaces, private bedrooms, recreational facilities, and outdoor living spaces.
Without careful planning, these functions can compete with one another. A beautiful open-plan living area may lack privacy, a bedroom may have insufficient storage, or a large entrance may consume space that could have been used more effectively.
Designing interior architecture helps resolve these challenges by establishing a clear spatial strategy before individual finishes and furnishings are selected.
Creating Functional and Comfortable Spaces
Functionality should form the foundation of every interior architecture project. Each room must support its intended purpose while remaining connected to the wider home.
A kitchen should provide convenient access to preparation, cooking, cleaning, and storage areas. A dining room should accommodate comfortable seating and movement around the table. A family lounge should offer an inviting arrangement that supports relaxation and interaction.
These requirements may appear simple, but they influence numerous architectural decisions. Door positions, wall lengths, electrical points, window placement, and furniture dimensions can all affect how effectively a room functions.
By resolving these relationships early, homeowners can avoid unnecessary alterations and create spaces that work naturally in everyday life.
Improving the Flow Between Rooms
Movement through a home contributes significantly to its overall experience. A well-planned layout allows people to move comfortably between spaces without encountering awkward transitions or unnecessary obstacles.
The entrance should provide a clear introduction to the home. Public spaces should be accessible without compromising the privacy of bedrooms and family areas. Kitchens should connect conveniently with dining spaces, while service areas should remain practical and discreet.
Circulation can also create architectural interest. A corridor may lead towards a garden view, a staircase may become a sculptural focal point, or an entrance foyer may gradually reveal the main living area.
These transitions help establish a sense of sequence, allowing the home to feel connected rather than like a collection of unrelated rooms.
Essential Principles of Designing Interior Architecture
Successful interior architecture depends on several principles that guide decisions from the initial concept through detailed design and construction.
Balance and Proportion
Balance refers to the way visual weight is distributed within a space. It can be achieved through symmetry, carefully arranged furniture, contrasting materials, or the relationship between solid architectural elements and open areas.
Proportion concerns the relationship between the dimensions of different elements. A large room may require substantial furniture and appropriately scaled architectural features, while a smaller room often benefits from simpler compositions and carefully selected furnishings.
For example, a double-height living room may accommodate a dramatic staircase or an expansive artwork wall. However, these elements must remain proportionate to the surrounding architecture.
The goal is to create a balanced environment in which each element contributes to the overall composition without overwhelming the space.
Unity and Visual Continuity
A well-designed home should have a recognisable identity. This does not mean every room must look identical. Instead, different spaces should share a thoughtful relationship through materials, colours, architectural details, or design principles.
A consistent approach to door designs, flooring transitions, wall treatments, and lighting can help connect different areas of the residence.
Visual continuity is particularly important in large homes, where multiple rooms may serve different functions. A coherent design language allows these rooms to retain their individuality while belonging to the same architectural composition.
Creating Focal Points
Every room benefits from a clear visual focus. A focal point directs attention and helps establish the character of the space.
In a living room, this may be a fireplace, a carefully designed feature wall, a sculptural staircase, or a landscape view framed by large windows. In a bedroom, the focal point may be the bed wall, supported by integrated lighting and restrained material detailing.
A focal point should strengthen the architecture rather than compete with numerous decorative features. When too many elements demand attention, the room can feel visually crowded.
Thoughtful restraint often produces a more sophisticated result.
The Role of Space Planning in Interior Architecture
Space planning is one of the most important stages of designing interior architecture. It determines how rooms are organised, how activities are accommodated, and how the available floor area is used.
Before finalising a design, architects and interior designers need to understand the household’s routines, privacy requirements, storage needs, and preferences for entertaining or relaxing.
Planning Around Lifestyle Requirements
Every household has different priorities. A family with children may require flexible activity spaces, additional storage, and clear connections between shared rooms. A household that frequently entertains guests may prioritise a generous living area, a well-connected dining room, and convenient guest facilities.
Families living across multiple generations may need accessible bedrooms, quieter private areas, and spaces that allow different age groups to spend time together without disturbing one another.
These considerations should influence the layout from the beginning. Designing around lifestyle requirements helps ensure that the finished home remains useful as family needs evolve.
Maximising Space Without Overcrowding
Making effective use of available space does not necessarily mean filling every corner with furniture or storage.
Open circulation routes, well-positioned windows, and carefully selected furniture can make rooms feel more generous. Built-in storage can reduce clutter, while flexible furniture arrangements can support multiple activities.
In smaller homes, visual continuity between adjoining spaces may help create a greater sense of openness. In larger residences, clearly defined zones can prevent expansive areas from feeling empty or disconnected.
The most effective solution depends on the building’s dimensions and the needs of its occupants.
Choosing Materials for Beautiful Interior Architecture
Materials influence the visual character, tactile quality, durability, and maintenance requirements of an interior. Their selection should reflect the architectural concept and the practical demands of each room.
Natural stone, timber, glass, metal, textured plaster, and carefully selected fabrics can all contribute to distinctive interiors when used with intention.
Combining Materials Thoughtfully
A successful material palette balances texture, colour, contrast, and continuity. For example, natural timber can soften the appearance of stone flooring, while brushed metal details can introduce refinement without dominating the room.
The key is to establish a hierarchy. One material may provide the primary architectural character, while complementary finishes support it.
Using too many competing textures and colours can weaken the design. A more controlled palette often creates a stronger visual identity and allows individual materials to stand out.
Prioritising Durability and Maintenance
Material selection should also consider how each space will be used. High-traffic areas require durable flooring and finishes that can withstand regular cleaning. Kitchen surfaces should be appropriate for food preparation and everyday use, while bathroom materials must be suitable for moisture exposure.
Natural materials may develop character over time, but their maintenance requirements should be understood before installation.
Choosing finishes according to both appearance and performance helps ensure that an interior remains attractive and functional over the long term.
Lighting as an Architectural Design Element
Lighting shapes the atmosphere of a room and influences how architectural details are perceived. Effective lighting design combines natural daylight with artificial illumination to support different activities throughout the day.
Making the Most of Natural Light
Window placement, glazing, internal openings, and room orientation affect the amount and quality of daylight entering a home.
A well-positioned window can illuminate a reading area, highlight a textured wall, or frame a view of the garden. Internal openings may allow light to travel deeper into the plan, depending on the building’s layout and privacy requirements.
In warmer climates, daylight should be balanced with solar control. Shading, suitable glazing, and thoughtful orientation can help reduce excessive heat while maintaining comfortable interior conditions.
Layering Artificial Lighting
Artificial lighting should respond to the function and architecture of each room. Ambient lighting provides general illumination, task lighting supports activities such as reading or cooking, and accent lighting highlights artwork or architectural features.
Decorative fixtures can also become visual focal points, particularly in dining rooms, entrance foyers, and double-height spaces.
The placement of lighting fixtures should be coordinated with furniture, ceiling details, wall compositions, and electrical requirements. This integration helps prevent unnecessary visual clutter and improves the overall finish.
Designing Interior Architecture for Luxury Residences
Luxury residential design requires a careful balance between individuality, comfort, craftsmanship, and architectural clarity. Expensive materials alone cannot guarantee a sophisticated interior. The overall experience depends on how effectively the different elements work together.
Large villas and premium residences may include formal living rooms, family lounges, private suites, entertainment areas, landscaped courtyards, and expansive outdoor spaces. Each area needs a clear purpose while maintaining a relationship with the wider design.
Creating Distinctive Architectural Features
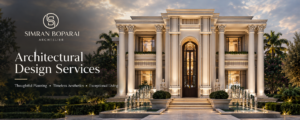
Architectural features can give a residence its identity. These may include a sculptural staircase, a carefully proportioned entrance, decorative wall compositions, bespoke joinery, or a dramatic relationship between indoor spaces and the landscape.
Such features should emerge from the design concept rather than being added simply to create visual impact.
For example, a staircase can become an architectural centrepiece while providing a practical connection between floors. A courtyard can introduce daylight, greenery, and privacy. A carefully designed ceiling can define a dining area within an open-plan living space.
The strongest features combine visual character with a meaningful purpose.
Integrating Custom Furniture and Joinery
Custom furniture and built-in joinery allow interior elements to respond directly to the architecture. Wardrobes, shelving, media units, consoles, and storage walls can be designed around specific dimensions and functional requirements.
This approach can improve storage efficiency and create a cleaner visual appearance. Integrated joinery may also conceal everyday items, helping rooms feel organised without relying on excessive decoration.
However, customisation should remain purposeful. Every bespoke element should solve a practical requirement or strengthen the architectural concept.
Sustainable Approaches to Designing Interior Architecture
Sustainability is an important consideration in contemporary residential design. Decisions made during the planning stage can influence energy use, indoor comfort, material consumption, and long-term maintenance.
Using Energy-Efficient Design Strategies
Orientation, shading, ventilation, insulation, and glazing can influence a home’s heating and cooling requirements. Depending on the site and climate, thoughtful window placement and cross-ventilation may improve comfort while reducing reliance on mechanical systems.
Efficient lighting, suitable appliances, and well-planned building services can further support responsible energy use.
These measures should be considered alongside the architectural concept rather than treated as additions at the end of the project.
Selecting Responsible Materials
Durable materials can reduce the need for frequent replacement, while responsibly sourced timber and suitable low-emission finishes may contribute to more considered material choices.
Where practical, locally available materials can reduce transportation requirements and connect the interior with its regional context.
Sustainable design does not require sacrificing beauty. It encourages a more thoughtful approach to material selection, performance, and longevity.
Common Mistakes to Avoid in Interior Architecture
Even attractive interiors can become difficult to use when important planning decisions are overlooked.
One common mistake is choosing furniture before establishing the room layout. This can result in restricted circulation, poorly positioned seating, and insufficient space for everyday activities.
Another is treating lighting as a final decorative decision. Late lighting changes can affect ceilings, electrical work, and architectural detailing.
Ignoring storage requirements can also create problems after the home is occupied. A room may appear spacious in a visual presentation but become cluttered when everyday belongings have no appropriate place.
Using too many materials, decorative patterns, or competing focal points can weaken the overall composition. Similarly, copying a trend without considering the building’s architecture may produce an interior that feels disconnected from its surroundings.
These challenges can often be reduced through early planning, coordinated drawings, realistic material selection, and clear communication between the design and construction teams.
How Simran Boparai Relates to Thoughtful Interior Architecture
Simran Boparai is associated with an architectural approach that considers the relationship between residential spaces, interior detailing, material expression, and overall design character.
For homeowners exploring designing interior architecture, this integrated perspective highlights the importance of looking beyond individual rooms and decorative choices. A successful home is developed through a sequence of connected decisions, from understanding the site and planning the layout to coordinating lighting, furniture, finishes, and architectural features.
The design process should begin with the people who will use the space. Their routines, aspirations, privacy requirements, and preferences provide the foundation for the architectural concept.
From there, the layout can be developed to establish practical connections between rooms. Materials and lighting can then strengthen the intended atmosphere, while technical coordination helps translate the concept into a buildable design.
For a luxury residence, this approach can create a more consistent relationship between architectural form and interior experience. For a smaller home, the same principles can improve functionality, comfort, and the efficient use of available space.
The objective is not to make every property follow the same style. It is to develop a design response that feels appropriate to its occupants, setting, and architectural character.
The Future of Designing Interior Architecture
Interior architecture continues to evolve as homeowners seek spaces that are more adaptable, comfortable, sustainable, and personally meaningful.
Flexible layouts can accommodate changing family needs. Integrated technology can support lighting, climate control, and security. Improved visualisation tools can help clients understand spatial relationships before construction begins.
At the same time, the importance of fundamental design principles remains unchanged. Good proportions, thoughtful circulation, suitable materials, natural light, and careful detailing continue to influence the quality of a space.
Future residential design will benefit from combining technological possibilities with a strong understanding of how people live. The goal should be to create interiors that feel intuitive rather than complicated and distinctive rather than trend-dependent.
Conclusion
Designing interior architecture is a comprehensive process that connects spatial planning, architectural detailing, materials, lighting, furniture, and everyday functionality. It transforms individual design decisions into a cohesive environment that supports both practical needs and aesthetic aspirations.
Whether planning a contemporary apartment or a luxury villa, the most successful interiors begin with a clear understanding of the people who will use them. Careful space planning, balanced proportions, natural light, durable materials, and coordinated execution help create spaces that remain relevant over time.
For homeowners interested in architectural quality and personalised residential design, the work associated with Simran Boparai offers a relevant starting point for exploring how architecture and interiors can be considered together.
Ultimately, the purpose of designing interior architecture is not simply to create rooms that look beautiful. It is to create spaces that function naturally, feel comfortable, express individuality, and improve the experience of everyday living.
Frequently Asked Questions
1. What is designing interior architecture?
Designing interior architecture involves planning the internal spaces of a building, including layouts, circulation, openings, ceilings, architectural details, materials, and their relationship with everyday activities.
2. How is interior architecture different from interior decoration?
Interior architecture focuses on spatial organisation and architectural elements, while interior decoration primarily addresses furnishings, colours, accessories, and decorative finishes. Both can work together to create a cohesive interior.
3. Why is space planning important in interior architecture?
Space planning helps organise rooms, improve circulation, accommodate furniture, establish privacy, and make effective use of the available floor area.
4. How can luxury homes benefit from interior architecture?
Luxury homes benefit from coordinated planning, well-proportioned spaces, carefully selected materials, integrated lighting, custom joinery, and consistent architectural detailing.
5. What should homeowners consider before starting an interior architecture project?
Homeowners should consider their lifestyle, budget, spatial requirements, preferred design style, storage needs, maintenance expectations, site conditions, and the coordination required between design and construction teams.