Introduction
Interior architectural design is about much more than making a space look beautiful. It is about understanding how a home should work, how people will move through it, how each room will connect with the next, and how the architecture and interiors can feel like part of the same story.
This integrated way of thinking sits at the heart of Simran Boparai Archtelier.
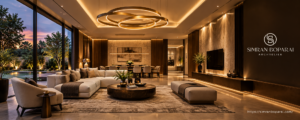
Led by Simran Boparai, the practice works across architecture, interiors, lighting, furniture, landscape, and execution. Its portfolio includes private residences, large villas, mansions, and heritage-inspired estates in India and international markets.
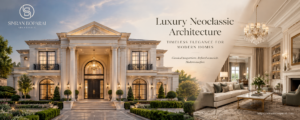
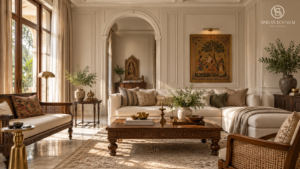
The studio is known for working with timeless architectural styles, including Neoclassical and French Colonial influences. However, the aim is not to recreate the past. Every project is shaped around the people who will live there, the location, the scale of the home, and the realities of modern life.
That is what makes the work more than visually impressive.
It is planned from the inside out.
What Does Interior Architectural Design Really Mean?
Interior architectural design brings architecture and interior design together from the beginning of a project.
In a conventional process, the building may be planned first and the interiors considered later. By then, many important decisions have already been fixed. The windows are in place, the walls are built, the ceiling heights are decided, and the electrical layout may already be complete.
This often leads to compromises.
A bed may not align with the windows. A wardrobe may block natural light. A beam may interrupt the ceiling. A door may open into the furniture layout. A chandelier may not sit at the center of the dining table.
Interior architectural design reduces these conflicts by looking at the complete picture early.
It considers the structure, circulation, lighting, materials, furniture, storage, services, and overall atmosphere of the home as one connected system.
The process may include:
- Planning how rooms are arranged
- Creating clear public and private zones
- Positioning doors and windows
- Coordinating ceilings and lighting
- Planning furniture before electrical points are fixed
- Integrating storage into the architecture
- Selecting materials that work together
- Designing staircases and transitions
- Coordinating air conditioning, plumbing, and electrical services
- Developing custom furniture and joinery
- Preparing drawings for accurate site execution
The result is not simply a decorated space. It is a home where the architecture and interiors support each other.
How Simran Boparai Archtelier Approaches Design
For Simran Boparai Architect, a home is never viewed as a group of unrelated rooms.
Every project begins with a larger question: how should the house feel and function as a whole?
The entrance should prepare you for what comes next. The formal areas should connect without exposing private family spaces. The bedrooms should feel calm and well planned. Service areas should operate efficiently without interrupting everyday life.
Even the smallest details should feel connected to the larger idea.
This approach is particularly important in large residences. A bigger home does not automatically mean a better home. Without careful planning, additional space can create longer corridors, underused rooms, unnecessary movement, and disconnected experiences.
A home may look grand in photographs but still feel inconvenient to live in.
That is why the planning stage matters.
Before selecting marble, furniture, lighting, or decorative finishes, the team studies how the family will actually use the residence.
Questions such as these shape the design:
Who will live in the house?
How often will the family entertain?
Which areas need complete privacy?
Will guests and family members use the same entrance?
How should household staff move through the property?
Which rooms need morning sunlight?
Where will the family spend most of its time?
How should the home connect with its gardens and terraces?
These answers influence the entire design.
Architecture and Interiors Should Not Be Separate Conversations
One of the most common challenges in residential projects is a lack of coordination between architecture and interiors.
An architect may design the building while a separate interior designer joins much later. Both may be skilled, but if they are not working with the same plan from the beginning, the project can lose continuity.
The exterior may follow one language while the interiors feel completely different.
Room proportions may not suit the furniture. Windows may conflict with wall paneling. Electrical points may be placed without considering the final layout. The ceiling design may be forced to hide structural elements that could have been handled differently earlier.
These issues often lead to redesign, additional cost, delays, and compromises on site.
At Simran Boparai Archtelier, architecture and interiors are developed together. Furniture, lighting, finishes, landscape, and execution are considered within the same design direction.
This creates a more controlled process and a more cohesive result.
When the same team understands the project from the first sketch to the final installation, important decisions are less likely to be made in isolation.
Planning a Home Around Real Life
Good interior architectural design begins with everyday life.
A formal living room may need to create an impression, but it should still be comfortable. A dining room may look elegant, but it also needs the correct circulation around the table. A bedroom may feel luxurious, but it must provide practical storage and easy access to the bathroom and dressing area.
Every room has to work before it can look good.
In a large residence, spaces are usually divided into different zones.
Public Areas
The entrance lobby, formal lounge, dining room, guest powder room, and entertainment areas are often designed for visitors.
These spaces may feel more formal, but they must also be planned so guests do not move through private family areas unnecessarily.
Private Family Areas
Bedrooms, family lounges, studies, dressing rooms, and private terraces require a different approach.
Here, comfort, privacy, storage, acoustics, and natural light become especially important.
Service Areas
Kitchens, utility rooms, staff areas, storage spaces, and service corridors are essential to the smooth functioning of a large home.
They may not appear in project photographs, but poor service planning can affect daily life more than any visible design feature.
Recreational Areas
Home theaters, bars, gyms, spas, pools, gaming rooms, and entertainment lounges each come with their own technical requirements.
A theater needs acoustic planning. A gym needs ventilation and suitable flooring. A spa needs plumbing, humidity control, and privacy. A pool area needs safe circulation and a strong connection with the landscape.
The role of the architect is not simply to fit all these rooms into a floor plan. It is to make them work together naturally.
Why Proportion Matters More Than Decoration
Proportion is one of the most important elements of architecture and interior design.
It influences how a room feels before any furniture or decoration is added.
A ceiling that is too low can make a large room feel compressed. A door that is too small can look weak within a grand entrance. Oversized moldings can overwhelm a wall, while undersized furniture can make a spacious room feel empty.
This becomes even more important in Neoclassical and heritage-inspired homes.
Classical architecture depends on balance, alignment, scale, and rhythm. Columns, arches, cornices, moldings, doors, and windows need to relate correctly to the room.
These elements cannot simply be added as decoration.
When the proportions are right, a space can feel grand without appearing excessive. When they are wrong, even expensive finishes can look artificial.
The work of Simran Boparai Archtelier often draws from classical principles, but the studio adapts them for modern lifestyles.
The objective is not to make a new home feel like a museum. It is to bring order, balance, and timelessness into a contemporary residence.
Using Materials With Restraint
Luxury is not created by using the most expensive material in every part of the house.
It comes from knowing where a material should be used, how much of it is needed, and how it should connect with everything around it.
A home filled with marble, metal, veneer, glass, moldings, and decorative finishes can quickly become visually overwhelming if there is no clear hierarchy.
Material selection therefore requires discipline.
A stone floor affects the skirting, wall tones, joinery, furniture, lighting, and transitions into other rooms.
A timber wall panel affects electrical points, door details, acoustics, air-conditioning vents, and maintenance access.
A metal detail may appear small, but its finish needs to work with the lighting, hardware, furniture, and overall color palette.
Interior architectural design considers these relationships before materials are finalized.
The aim is not to add more. It is to make every material feel intentional.
At Simran Boparai Archtelier, material palettes are developed around the architecture, scale, function, climate, and desired atmosphere of each space.
This allows luxury to feel controlled rather than forced.
Lighting Should Be Planned Early
Lighting can completely change the way a room feels.
It affects color, texture, depth, mood, and even the way proportions are perceived.
Yet lighting is often considered after the ceiling design has already been completed.
By then, the placement of fixtures may be restricted, electrical routes may need to be changed, and decorative lights may not align with the furniture.
A well-planned lighting scheme is developed alongside the architecture and interiors.
It usually includes:
- General lighting for everyday use
- Task lighting for reading, cooking, or working
- Accent lighting for artwork and architectural details
- Decorative lighting for visual impact
- Integrated lighting within ceilings and furniture
- Exterior lighting for façades, gardens, and pathways
A chandelier, for example, should not be selected only because it looks attractive.
Its size must work with the room. Its position must align with the furniture below. Its suspension height must suit the ceiling. Structural support must be planned. Maintenance access must also be considered.
When lighting is integrated early, it becomes part of the architecture rather than an addition to it.
The Role of Custom Furniture
Furniture has a major influence on how a home is experienced.
In bespoke residences, standard furniture sizes do not always suit the scale of the architecture.
A very large room may make conventional furniture appear too small. A narrower room may require specially proportioned pieces to maintain comfortable circulation. A tall ceiling may need furniture with greater visual presence.
Custom furniture allows each piece to respond to the room.
It can be designed around:
- Exact room dimensions
- User comfort
- Storage requirements
- Material palettes
- Architectural style
- Ceiling height
- Circulation
- Family routines
However, custom furniture should not mean adding unnecessary detail.
A well-designed piece must be comfortable, durable, properly proportioned, and suited to how it will be used.
By planning furniture during the interior architectural design stage, electrical points, lighting, wall panels, floor patterns, and movement can all be coordinated more accurately.
This helps the finished room feel balanced rather than assembled.
Connecting the Home With the Landscape
The experience of a home should not stop at its walls.
Gardens, terraces, balconies, courtyards, verandas, and pool areas can change how the interiors feel.
A window facing a well-planned garden becomes more than an opening. It becomes part of the room.
A courtyard can bring natural light into the center of a deep floor plan. A terrace can extend a family lounge outdoors. Landscaping can create privacy around bedrooms or soften the view from formal areas.
This is why landscape architecture should not be left until the end.
At Simran Boparai Archtelier, the landscape is considered an extension of the architecture.
The placement of outdoor areas is studied alongside the internal plan, views, climate, daylight, circulation, and privacy.
When architecture and landscape are planned together, the home feels more connected to its setting.
Turning Design Into Reality
A strong concept is only the beginning.
The final quality of a project depends on how accurately it is executed.
Luxury homes involve a large number of consultants, contractors, vendors, craftsmen, and site teams. Civil work, plumbing, electrical systems, air conditioning, stone installation, carpentry, lighting, furniture, landscaping, and styling all need to be coordinated.
One decision can affect several teams.
If a ceiling level changes, it may affect the lighting, air-conditioning vents, curtain tracks, wall panels, and door heights.
If a stone thickness changes, it may affect floor levels, staircase details, skirting, and furniture installation.
Without clear coordination, small changes can create larger problems.
A turnkey approach helps connect design, procurement, site supervision, vendor management, installation, and final handover.
It also creates greater accountability.
The same design intent can be followed across different stages rather than being interpreted differently by multiple teams.
The Details People Notice Without Realising
The quality of a space is often felt through details people may not consciously identify.
It can be seen in the way a door sits within a wall panel.
It can be felt in the alignment between a ceiling and a floor pattern.
It appears in the junction where stone meets wood, where a railing meets a staircase, or where a curtain track disappears into the ceiling.
When these transitions are resolved carefully, the space feels calm and complete.
When they are not, the room may feel unfinished even when premium materials have been used.
Detailed drawings are therefore essential.
They define dimensions, levels, joints, alignments, fixing methods, and construction sequences before work begins.
Site supervision is equally important because drawings alone cannot guarantee the final outcome.
For Simran Boparai Architect, design and execution are not separate stages. The vision has to survive the construction process.
Designing for the People Who Live There
Every family uses a home differently.
Two clients may ask for a residence of the same size and architectural style, but their plans may need to be completely different.
One family may host large gatherings regularly. Another may prefer private family spaces and outdoor living.
One may require separate guest circulation. Another may need flexible rooms for children, elderly parents, or working from home.
These differences shape the architecture.
The design team needs to understand:
- Family structure
- Daily routines
- Entertaining habits
- Privacy requirements
- Cultural practices
- Storage needs
- Accessibility
- Staff movement
- Long-term plans
A home should not be designed only around what looks impressive today.
It should be able to support the people living in it for years.
This is where thoughtful interior architectural design creates lasting value.
Why Consider Simran Boparai Architecture?
Selecting an architect for a luxury residence is not simply about choosing a preferred style.
The studio must be able to handle planning, detailing, consultant coordination, material selection, custom furniture, lighting, landscape, and site execution.
It must also understand how to manage scale without losing comfort.
Simran Boparai Archtelier brings these disciplines together under one design direction.
The practice is suited to homeowners looking for:
- Integrated architecture and interior design
- Bespoke villas and private residences
- Neoclassical or heritage-inspired architecture
- Custom furniture and detailed interiors
- Coordinated architectural lighting
- Landscape planning
- Turnkey execution
- A consistent process from concept to completion
The value of this integrated model lies in continuity.
The architecture, interiors, furniture, and landscape are not developed as separate layers. They are planning to support one another.
The Long-Term Value of Good Design
A well-designed home should remain functional and relevant long after it is completed.
Interior architectural design contributes to that longevity.
It helps reduce unnecessary changes during construction. It improves movement, storage, lighting, maintenance, and daily comfort. It also creates a stronger connection between the exterior character of the home and the experience inside it.
The true value of design is not limited to the day of the final reveal.
It is experienced every time a family moves through the house, hosts guests, uses a space comfortably, or finds that the home continues to work as their needs change.
For Simran Boparai Architect, every decision contributes to that larger experience.
From the scale of an entrance to the position of a light, the details are part of one complete composition.
Conclusion
Interior architectural design brings structure, function, interiors, lighting, furniture, materials, landscape, and execution into one connected process.
For large villas, mansions, and private estates, this coordination is essential.
These homes involve greater scale, more complex requirements, custom details, and several execution teams. Without a clear design direction, the project can quickly become fragmented.
Simran Boparai Archtelier approaches each residence as a complete environment rather than a collection of decorated rooms.
The process begins with understanding the people, the site, and the way the home needs to function. The visual language, materials, furniture, lighting, and details are then developed around that foundation.
The result is architecture that is not only made to be seen.
It is made to be lived in.
FAQ
What is interior architectural design?
Interior architectural design focuses on the planning, function, structure, proportions, lighting, materials, and internal experience of a building. It connects architectural decisions with interior requirements from the beginning.
How is interior architecture different from interior decoration?
Interior architecture deals with layouts, walls, ceilings, circulation, lighting, services, and spatial planning. Interior decoration mainly focuses on furniture, colors, fabrics, accessories, and surface styling.
Why should architecture and interiors be planned together?
Planning them together reduces conflicts between furniture, windows, electrical points, ceilings, lighting, storage, and circulation. It also helps create a more cohesive home.
What kind of projects does Simran Boparai Architecture work on?
The practice works on luxury private residences, villas, mansions, and heritage-inspired estates across India and international markets.
Does Simran Boparai Archtelier provide turnkey services?
Yes. Its integrated approach brings architecture, interiors, furniture, lighting, decor, landscape, and execution together under one design direction.