Introduction
Neoclassical Architecture represents a beautiful combination of history, sophistication, balance, and timeless design. Inspired by the architectural traditions of ancient Greece and Rome, this style has remained influential for centuries because of its ability to create buildings that feel elegant, harmonious, and visually impressive. From grand columns and symmetrical facades to beautifully proportioned interiors and intricate detailing, Neoclassical Architecture celebrates the relationship between beauty, structure, and functionality.
In modern residential design, Neoclassical Architecture has developed beyond its traditional historical appearance. Homeowners increasingly appreciate its refined character, luxurious atmosphere, and architectural identity. It offers an opportunity to create residences that look sophisticated without depending on temporary design trends. Whether applied to a grand villa, an elegant independent home, or a contemporary luxury residence, its principles can create spaces that remain attractive for generations.
The growing interest in timeless residential architecture has also encouraged designers to reinterpret classical elements through modern materials, contemporary layouts, and practical planning. The objective is not simply to recreate an ancient building but to understand its architectural principles and apply them to present-day lifestyles.
At Simran Boparai Archtelier, architecture is approached as a thoughtful combination of artistic expression, technical precision, and functional planning. By bringing classical inspiration together with contemporary expectations, architectural design can become a personal expression of elegance, comfort, and individuality.
Understanding the Origins of Neoclassical Architecture
Neoclassical Architecture emerged as an important architectural movement during the eighteenth century. Its development was influenced by renewed interest in ancient Greek and Roman buildings, particularly following archaeological discoveries and the study of classical monuments. Architects and designers began appreciating the simplicity, mathematical proportions, symmetry, and structural clarity associated with classical architecture.
Unlike architectural movements that relied heavily on elaborate ornamentation, Neoclassicism encouraged a more disciplined approach to design. Its emphasis was on creating visual harmony through carefully arranged elements, balanced proportions, and geometric forms.
Ancient temples, monumental entrances, columns, domes, and pediments became important sources of inspiration. These elements were adapted for residences, museums, government buildings, educational institutions, and other architectural environments.
Over time, the style developed across different countries and architectural traditions. Although its expression changed according to regional influences, its fundamental principles remained closely connected to proportion, order, balance, and refined detailing.
Today, Neoclassical Architecture continues to inspire architects because it offers a design language that feels both historic and relevant. Its principles can be adapted to modern construction while maintaining the distinctive elegance that makes the style recognisable.
Key Characteristics of Neoclassical Architecture
Symmetry and Architectural Balance
Symmetry is one of the most recognisable characteristics of Neoclassical Architecture. It creates a sense of order by arranging architectural elements in a balanced composition. Windows, doors, columns, balconies, and facade details are often positioned to establish visual harmony.
A symmetrical facade can make a residence appear organised, graceful, and visually impressive. The main entrance frequently becomes the central point around which the remaining architectural elements are arranged.
However, achieving successful symmetry requires more than simply repeating the same design elements. Architects must consider the proportions, scale, spacing, and relationship between different parts of the building.
In modern residential projects, symmetry can be adapted to accommodate practical requirements such as larger windows, different room arrangements, and contemporary circulation patterns.
Classical Columns and Pillars
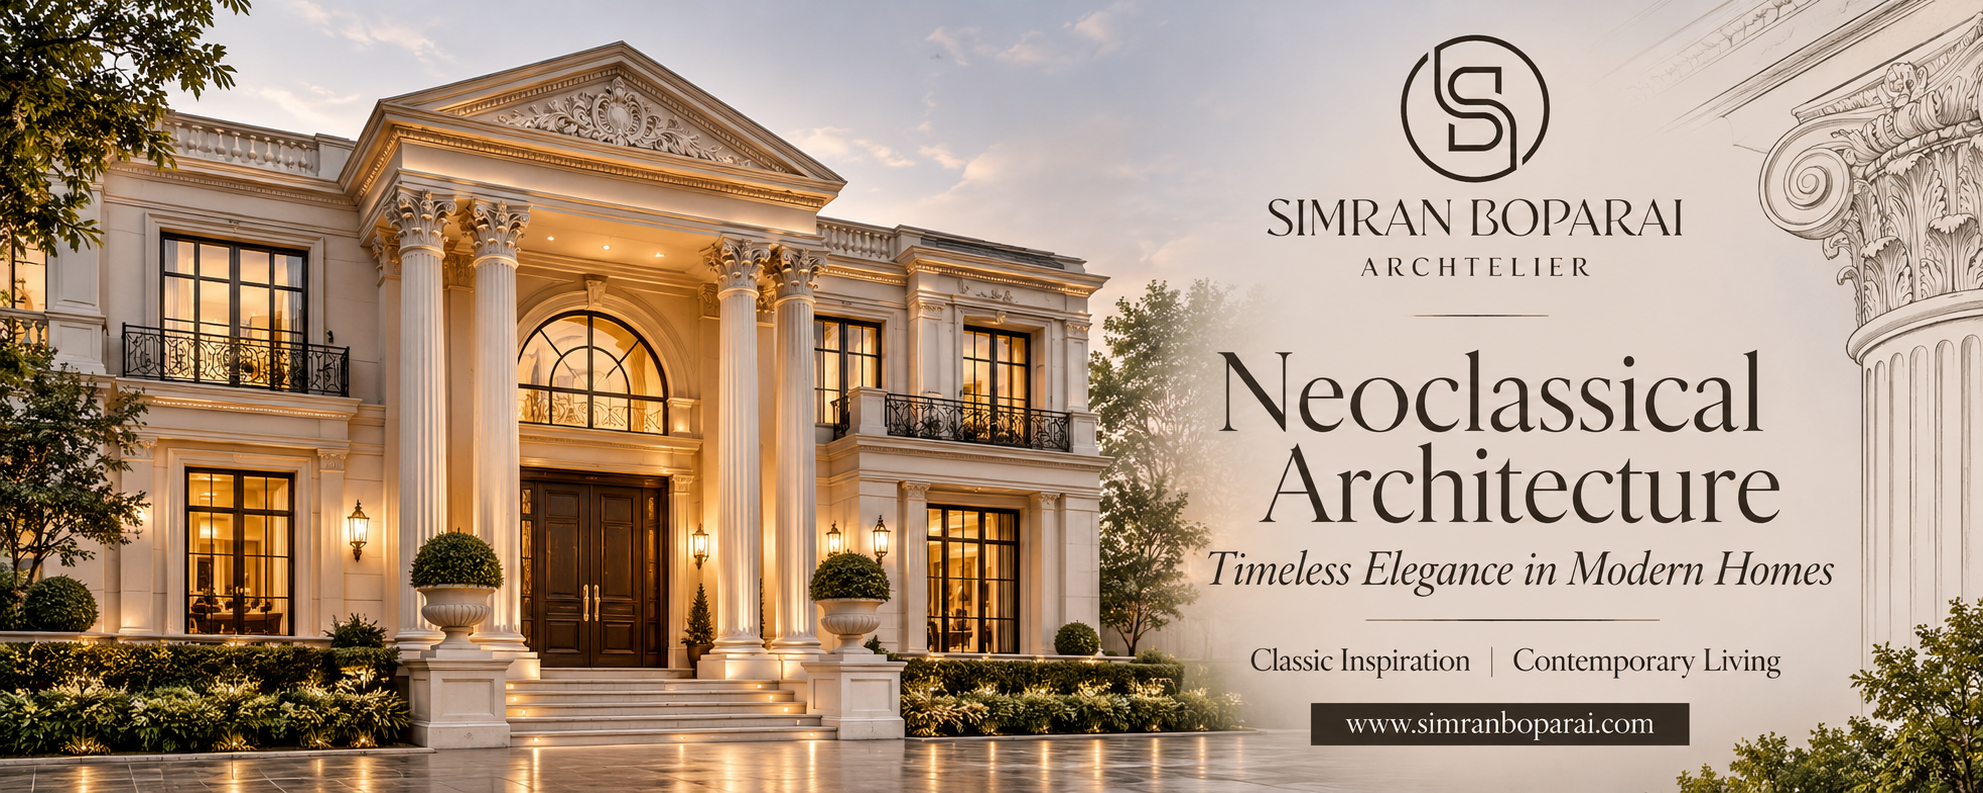
Columns are among the most recognisable features of classical architecture. They introduce vertical rhythm, architectural strength, and a sense of grandeur to building exteriors and interiors.
Traditional classical architecture includes three important Greek orders: Doric, Ionic, and Corinthian. Each has a distinctive appearance and level of ornamentation.
Doric columns are known for their relatively simple and strong appearance. Ionic columns feature characteristic scroll-shaped capitals, while Corinthian columns are recognised for their elaborate decorative capitals inspired by natural foliage.
In modern homes, columns can frame entranceways, support porticos, define balconies, or enhance double-height interior spaces. Their design should complement the building’s overall scale rather than appear unnecessarily decorative.
Grand Entrances and Pediments
The entrance is an important architectural feature in Neoclassical Architecture. A carefully designed entrance establishes the identity of the building and creates a memorable first impression.
Grand doorways, decorative surrounds, porticos, and triangular pediments are commonly associated with this architectural language. These elements draw attention towards the entrance while reinforcing the symmetry of the facade.
For contemporary residences, an impressive entrance can be created through a combination of proportionate columns, elegant doors, carefully selected materials, and appropriate lighting.
The objective is to achieve grandeur through thoughtful design rather than excessive ornamentation.
Balanced Windows and Natural Light
Windows play an important role in the appearance and functionality of a Neoclassical residence. Their arrangement often follows the symmetrical organisation of the facade.
Tall windows, carefully proportioned openings, decorative frames, and classical detailing contribute to the architectural character of the building.
However, modern residential design also requires attention to daylight, ventilation, privacy, and thermal comfort. Architects must therefore balance classical visual principles with the practical requirements of the climate and site.
In Indian homes, appropriate window placement, shading, glazing selection, and orientation can help create comfortable interiors while maintaining the desired architectural appearance.
Decorative Mouldings and Cornices
Architectural detailing gives Neoclassical buildings their distinctive refinement. Cornices, mouldings, pilasters, friezes, and decorative trims create subtle layers across walls and facades.
These details introduce depth and visual interest without necessarily making the design appear overly complicated.
In contemporary homes, decorative elements can be simplified to achieve a cleaner appearance. Carefully selected mouldings around ceilings, doorways, and wall panels can preserve the classical character while complementing modern interior finishes.
Neoclassical Architecture in Modern Residential Design
Modern homeowners increasingly seek homes that combine visual sophistication with everyday comfort. Neoclassical Architecture provides an effective design direction because its principles can be incorporated into different residential scales and layouts.
A modern Neoclassical home does not need to reproduce every historical feature. Instead, it can use classical proportions, balanced facades, elegant entrances, and refined detailing to create a distinctive architectural identity.
Designing Elegant Luxury Villas
Luxury villas provide an excellent opportunity to explore Neoclassical Architecture. Their larger proportions allow architects to incorporate impressive entrances, double-height spaces, balconies, terraces, and carefully composed exterior elevations.
A well-designed villa may feature a symmetrical front facade, prominent columns, elegant window arrangements, and a carefully detailed roofline.
Inside, the architectural experience can continue through spacious living rooms, formal dining areas, statement staircases, and beautifully proportioned corridors.
Nevertheless, a successful luxury villa must offer more than an impressive appearance. The layout should support privacy, family interaction, natural light, ventilation, and comfortable movement throughout the home.
Creating Sophisticated Contemporary Homes
Neoclassical Architecture can also be adapted to homes with contemporary spatial requirements. Clean lines, simplified mouldings, neutral colour palettes, and restrained ornamentation can create an elegant interpretation of the classical style.
For example, a contemporary residence might feature a symmetrical exterior with minimal decorative detailing, large windows, and modern construction materials.
This approach allows the building to retain its classical identity without appearing disconnected from modern architectural preferences.
Blending Classical Design with Modern Technology
Technology has become an important part of residential architecture. Smart lighting, automated curtains, security systems, climate control, and integrated home entertainment can improve convenience and functionality.
These systems can be incorporated into Neoclassical homes without disturbing their visual character.
Concealed wiring, discreet control panels, automated lighting scenes, and carefully planned service spaces help maintain clean architectural surfaces.
The result is a residence that combines classical elegance with the convenience of contemporary living.
Neoclassical Interior Design: Extending the Architecture Indoors
The architectural identity of a Neoclassical residence should continue naturally into its interior spaces. Exterior columns and symmetrical facades create expectations that can be reflected through interior proportions, materials, furniture arrangements, and decorative details.
Elegant Living Rooms
A Neoclassical living room often focuses on balanced furniture arrangements, carefully designed wall panels, elegant ceiling details, and refined lighting.
A central chandelier can become an important focal point, while sofas and accent chairs can be arranged to establish visual balance and encourage conversation.
Neutral colours such as ivory, beige, cream, warm white, and soft grey provide a sophisticated foundation. Richer shades can be introduced through upholstery, artwork, cushions, and decorative accessories.
The key is to maintain harmony between architectural details and furniture selection.
Luxurious Bedrooms
Bedrooms designed with Neoclassical inspiration should create an atmosphere of comfort, privacy, and understated luxury.
Symmetrical bedside arrangements, upholstered headboards, elegant wall mouldings, and carefully selected lighting can establish a cohesive visual identity.
Soft fabrics, layered textures, warm finishes, and subtle decorative elements make the room feel welcoming without compromising its refined character.
Storage solutions should also be integrated thoughtfully so that functionality does not interrupt the visual simplicity of the space.
Refined Dining Areas
Dining rooms offer an opportunity to express the formal character of Neoclassical interiors. A well-proportioned dining table, elegant seating, decorative wall panels, and a statement chandelier can create a sophisticated setting.
The arrangement should provide comfortable circulation and maintain a clear relationship between the dining area, kitchen, and adjoining living spaces.
Rather than filling the room with unnecessary decorative objects, the focus should remain on proportion, material quality, and carefully coordinated details.
Statement Staircases and Double-Height Spaces
Staircases can become architectural highlights in larger Neoclassical residences. Their design may incorporate elegant railings, stone finishes, decorative balustrades, and carefully planned lighting.
Double-height spaces create an opportunity to introduce vertical proportions and enhance the feeling of openness. However, their scale must be carefully considered to avoid creating areas that feel excessively large or difficult to maintain.
A successful design balances visual impact with everyday usability.
Choosing the Right Materials for Neoclassical Architecture
Material selection plays a major role in establishing the appearance, quality, and longevity of a Neoclassical residence.
Natural stone, marble, wood, plaster, metal, and carefully selected contemporary finishes can all contribute to the architectural character of a building.
Marble is frequently used for flooring, staircases, columns, and feature surfaces because of its natural patterns and elegant appearance. However, its selection should consider durability, maintenance, slip resistance, and the intended application.
Natural stone can add texture and visual richness to exterior facades. High-quality plaster finishes are useful for creating decorative mouldings, cornices, and detailed wall surfaces.
Wood introduces warmth and can be used for doors, flooring, furniture, and interior detailing. Metal elements, including brass and bronze finishes, can provide subtle contrast through handles, lighting fixtures, and decorative accessories.
The most important consideration is consistency. Materials should work together rather than compete for attention. Their colours, textures, finishes, and proportions must support the overall architectural concept.
Colour Palettes That Complement Neoclassical Design
Colour selection helps establish the atmosphere of a Neoclassical home. Traditional interpretations often use restrained and sophisticated colour combinations that highlight architectural details.
Ivory, cream, white, beige, and soft grey are popular choices because they create a calm background for decorative mouldings, furniture, and artwork.
Warm neutrals can make interiors feel inviting, while muted greens, dusty blues, and subtle earthy shades introduce personality without overwhelming the architecture.
For more dramatic spaces, deeper colours can be incorporated through furniture, wall finishes, textiles, or selected feature elements.
Exterior colour schemes should also be carefully coordinated. Light facade colours can emphasise columns and mouldings, while contrasting shades can highlight entrances, window frames, and architectural details.
The ideal palette depends on the surrounding environment, natural lighting, material selection, and the homeowner’s preferences.
Neoclassical Architecture for Indian Homes
Neoclassical Architecture has considerable potential in Indian residential design because it can accommodate grand architectural expressions while allowing flexibility in spatial planning.
Indian homes often need to respond to specific lifestyle requirements, family structures, climatic conditions, and cultural preferences. These considerations should influence the design from the beginning.
For example, large entrance areas, interconnected family spaces, private bedroom zones, and thoughtfully planned outdoor areas can be integrated into a Neoclassical residence.
Climate-responsive planning is particularly important. Shaded balconies, verandas, suitable window orientations, natural ventilation, and appropriate facade materials can improve indoor comfort.
In warmer regions, excessive glazing and poorly shaded openings may increase heat gain. Therefore, classical window proportions should be adapted to the local climate rather than followed without considering performance.
Similarly, landscape planning can enhance the overall architectural experience. Formal gardens, symmetrical pathways, carefully positioned trees, and elegant outdoor seating areas can complement the structure.
A successful Indian Neoclassical home should reflect its architectural inspiration while responding naturally to its location and the people who live in it.
Common Mistakes to Avoid in Neoclassical Architecture
Although Neoclassical Architecture is associated with grandeur, using too many decorative elements can weaken its overall appearance.
One common mistake is adding oversized columns, elaborate mouldings, and unnecessary ornamental features without considering the scale of the building. Architectural elements must be proportionate to the structure.
Another mistake is focusing entirely on exterior appearance while neglecting the interior layout. A beautiful facade cannot compensate for poor circulation, inadequate ventilation, insufficient storage, or uncomfortable room proportions.
Inconsistent material selection can also affect the final result. Combining too many competing textures, colours, and finishes may make the building feel visually crowded.
Ignoring lighting is another frequent issue. Architectural lighting should highlight important features, support everyday activities, and create a comfortable atmosphere after sunset.
Finally, copying historical designs without adapting them to modern lifestyles can result in homes that look impressive but are difficult to use. The strongest approach is to understand classical principles and reinterpret them with contemporary architectural intelligence.
The Importance of Professional Architectural Planning
Creating a successful Neoclassical residence requires more than selecting columns, mouldings, and decorative finishes. It involves a detailed understanding of architectural composition, structural requirements, site conditions, materials, and interior planning.
Professional architectural planning helps establish a clear relationship between the exterior appearance and interior functionality.
The design process begins with understanding the site, the homeowner’s requirements, and the intended character of the residence. Architects then develop spatial arrangements, facade concepts, material palettes, and technical details that work together as one design language.
Construction coordination is equally important. Classical detailing requires accurate dimensions, appropriate materials, and skilled execution. Small inconsistencies in alignment, proportions, or finishing can affect the overall visual quality.
At Simran Boparai Archtelier, the emphasis on precision, artistry, and the relationship between design and construction reflects the importance of considering architecture as a complete experience rather than an isolated visual concept.
By combining thoughtful planning with carefully executed details, a residence can achieve both architectural distinction and long-term functionality.
Why Neoclassical Architecture Continues to Inspire Modern Homeowners
The lasting appeal of Neoclassical Architecture comes from its ability to create visual harmony and a strong architectural identity.
Unlike styles that depend heavily on short-lived trends, its foundation lies in principles such as symmetry, proportion, order, and material quality. These principles can remain relevant even as construction methods, technologies, and lifestyles evolve.
For homeowners, this means having the opportunity to create a residence that feels personal, elegant, and enduring.
Its flexibility is another reason for its continued popularity. Neoclassical ideas can be expressed through grand villas, contemporary independent homes, refined interiors, and carefully designed commercial environments.
The style also allows homeowners to balance traditional inspiration with modern expectations. A classical entrance can coexist with a contemporary kitchen, while traditional wall detailing can complement modern furniture and smart home systems.
When these elements are brought together through a consistent design approach, the result can be both sophisticated and comfortable.
Simran Boparai Archtelier: A Thoughtful Approach to Timeless Architecture
Architecture is not simply about constructing buildings; it is about creating environments that reflect the aspirations, lifestyles, and individuality of the people who experience them.
Simran Boparai Archtelier approaches architecture and design through a combination of creative vision, attention to detail, and an understanding of how spaces function. Its design philosophy brings together architectural expression and practical considerations to create distinctive environments.
With an appreciation for Neoclassical Architecture, the practice explores the relationship between classical proportions, elegant detailing, contemporary functionality, and refined material selection.
Each residential project offers an opportunity to develop a design identity that responds to the homeowner’s vision. From the initial architectural concept to the coordination of interior elements, every decision contributes to the overall experience of the space.
Whether planning a luxury villa, an elegant family residence, or a sophisticated interior, the aim is to create architecture that feels cohesive, purposeful, and visually enduring.
For homeowners interested in exploring classical elegance through contemporary design, Simran Boparai Archtelier offers an opportunity to discover how thoughtful architectural planning can transform an idea into a distinctive living environment.
Conclusion
Neoclassical Architecture continues to demonstrate that timeless design is built on a thoughtful balance of proportion, symmetry, material quality, and functionality. Its classical roots provide a strong architectural foundation, while its adaptability allows it to respond to the needs of contemporary homes.
From impressive facades and elegant columns to sophisticated interiors and carefully selected materials, every element contributes to a unified architectural experience.
For modern homeowners, the appeal of this style lies in its ability to combine grandeur with comfort and traditional inspiration with contemporary living. However, achieving the right balance requires careful planning, technical knowledge, and attention to detail.
With a thoughtful architectural approach, Neoclassical Architecture can become much more than a design style. It can create a home with character, identity, and lasting appeal.
Through its focus on precision, artistry, and cohesive design, Simran Boparai Archtelier celebrates the possibilities of creating spaces where classical elegance meets modern living.
Frequently Asked Questions (FAQs)
1. What is Neoclassical Architecture?
Neoclassical Architecture is a design style inspired by the architecture of ancient Greece and Rome. It is recognised for its symmetry, balanced proportions, classical columns, pediments, elegant facades, and restrained decorative details.
2. What are the main characteristics of Neoclassical Architecture?
Its main characteristics include symmetrical building layouts, classical columns, grand entrances, triangular pediments, decorative cornices, balanced windows, and carefully proportioned architectural elements.
3. Is Neoclassical Architecture suitable for modern homes?
Yes. Neoclassical principles can be adapted to contemporary residences through simplified detailing, modern materials, practical layouts, natural lighting, and smart home technology.
4. Which materials are commonly used in Neoclassical Architecture?
Common materials include marble, natural stone, wood, plaster, metal, and high-quality contemporary finishes. The selection depends on the architectural concept, location, durability requirements, and budget.
5. Can Neoclassical Architecture be designed for Indian climatic conditions?
Yes. It can be adapted through climate-responsive planning, shaded balconies, suitable window placement, natural ventilation, appropriate materials, and effective landscape design.
6. How is Neoclassical interior design different from traditional interior design?
Neoclassical interior design combines classical proportions and decorative details with contemporary comfort and functionality. It often features symmetrical furniture arrangements, refined mouldings, elegant lighting, and sophisticated colour palettes.
7. Why is professional planning important for a Neoclassical home?
Professional planning ensures that architectural proportions, structural requirements, materials, interior layouts, and decorative details work together. It also helps prevent excessive ornamentation and functional problems.