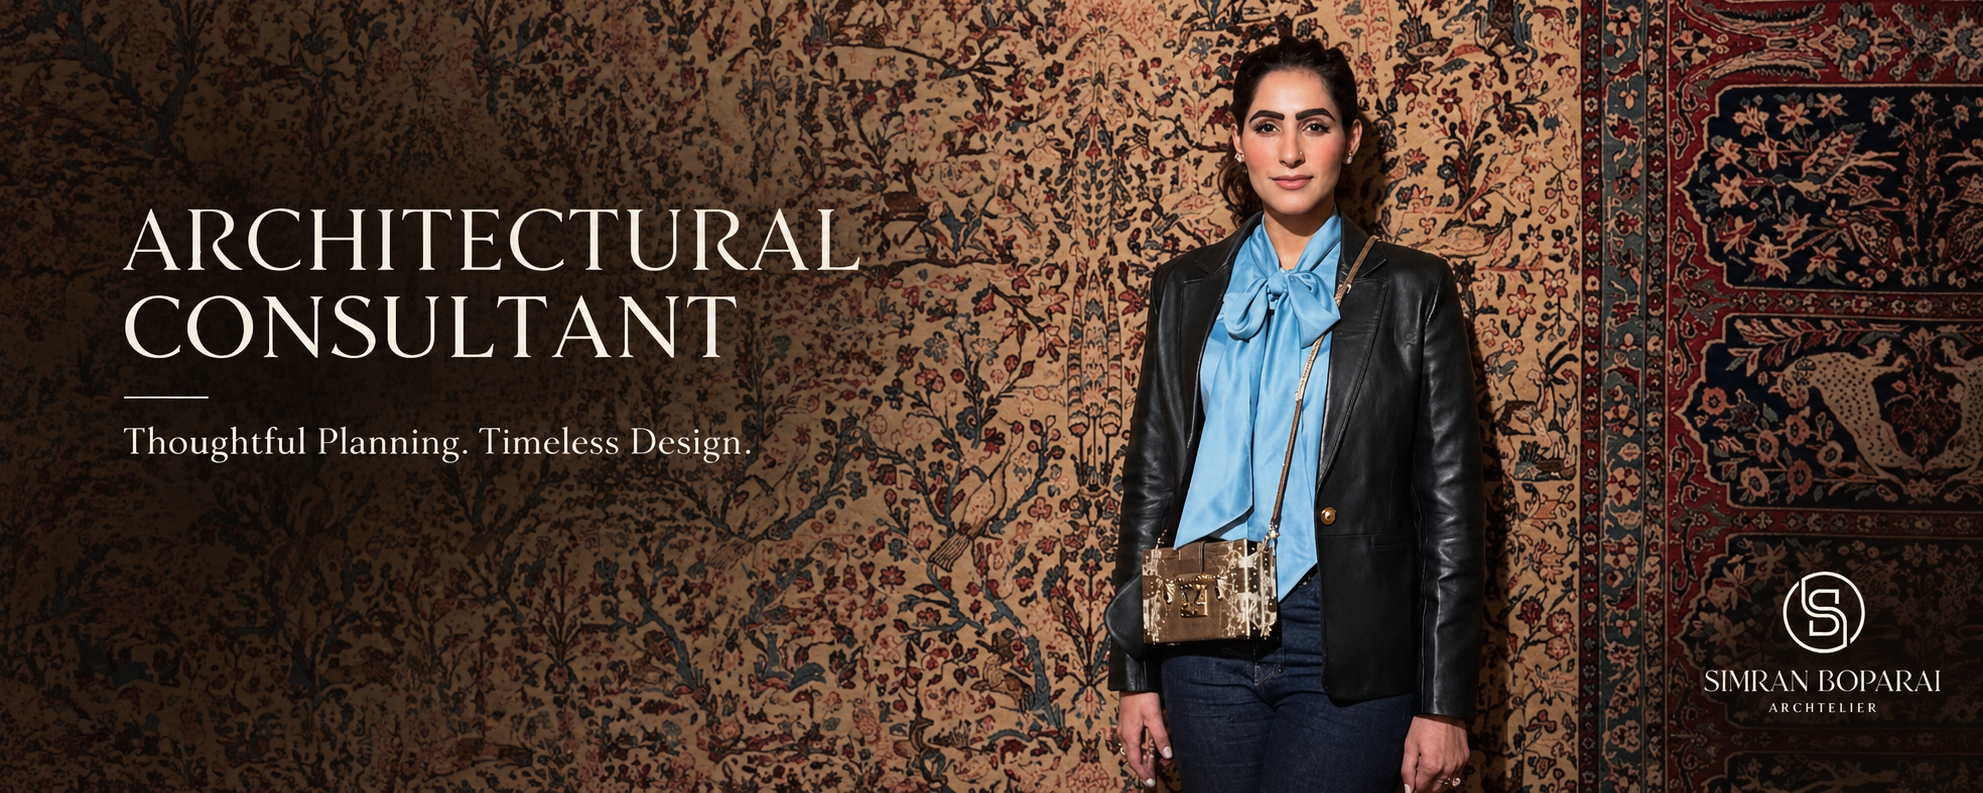
Architecture is more than the process of designing buildings. It is the art and science of creating spaces that support everyday life, express individual identity, and respond thoughtfully to their surroundings. Whether planning a luxury residence, a contemporary villa, a commercial property, or a complete renovation, professional architectural guidance can make a significant difference to the final outcome. An experienced Architectural Consultant helps bring creative ideas and practical requirements together, ensuring that the design is visually appealing, functional, and appropriate for long-term use.
In modern architecture, clients increasingly seek spaces that reflect their lifestyles while maintaining a balance between beauty, comfort, sustainability, and functionality. A successful project requires careful planning, an understanding of materials, attention to spatial relationships, and coordination between different aspects of design and construction. Every decision, from the building’s orientation to the placement of windows and the selection of finishes, contributes to the experience of the finished space.
For homeowners and property developers exploring distinctive architectural solutions, Simran Boparai and Simran Boparai Archtelier offer a relevant starting point for understanding refined architectural design, personalised spaces, and the relationship between aesthetics and practical living.
What Is an Architectural Consultant?
An Architectural Consultant is a professional who provides architectural guidance and design-related expertise throughout the planning and development of a building project. Depending on the agreed scope of work, this professional may help clients understand their requirements, evaluate the project site, develop design concepts, organise interior and exterior spaces, select appropriate materials, and coordinate important architectural decisions.
The purpose of architectural consultation is to establish a clear direction before major design and construction decisions are made. Rather than approaching a project as a collection of separate rooms, materials, and decorative elements, an architectural consultant considers how the different components can work together as a complete environment.
For example, a residential project may require an attractive façade, comfortable bedrooms, a welcoming entrance, practical circulation, adequate storage, and well-planned outdoor spaces. These requirements must be considered together to create a coherent design.
An architectural consultant can also help identify potential challenges early in the process. Site limitations, privacy concerns, inefficient layouts, unsuitable material choices, and unrealistic expectations can affect the final result if they are not addressed during the planning stage.
The exact responsibilities of a consultant vary by project. Clients should clarify whether the appointment includes concept design, detailed drawings, consultant coordination, regulatory documentation, site visits, or construction-stage support.
Why Is an Architectural Consultant Important?
Turning Ideas into a Clear Design Direction
Many architectural projects begin with inspiration. Homeowners may collect images of luxury villas, elegant façades, dramatic staircases, landscaped courtyards, or sophisticated interiors. Although these references help communicate preferences, they do not automatically form a workable design.
An Architectural Consultant helps translate inspiration into a structured design direction. This involves understanding the client’s priorities, evaluating the property’s conditions, and identifying which ideas can be adapted to the actual project.
A homeowner may admire expansive glass windows, for example, but the final design must consider privacy, solar exposure, heat gain, maintenance, and energy performance. Similarly, a grand entrance should complement the scale of the building rather than occupy space that would be more useful elsewhere.
The objective is to create a design that reflects the client’s vision without compromising practicality. When these decisions are made early, the project can develop with greater clarity and consistency.
Improving Space Planning and Functionality
A beautiful building should also be comfortable to use. The placement of rooms, doorways, stairs, windows, and circulation routes determines how people experience a space every day.
An architectural consultant studies how different areas should relate to one another. In a family residence, the kitchen may need a convenient connection to the dining area, while bedrooms require greater privacy. Guest spaces may benefit from a separate circulation route, and service areas should be accessible without disrupting the main living environment.
Thoughtful planning can also reduce wasted space. Instead of creating unnecessarily long corridors or awkward corners, the design can use available floor area more efficiently.
Good space planning is especially important in larger homes, where the challenge is not simply to provide more rooms but to ensure that the overall layout feels balanced, connected, and easy to navigate.
The Role of an Architectural Consultant in Luxury Home Design
Creating a Distinctive Architectural Identity
Luxury architecture is not defined exclusively by size or expensive finishes. Its character comes from proportion, composition, material quality, craftsmanship, and the relationship between the building and its surroundings.
An Architectural Consultant helps establish this identity by considering the overall form of the building, the arrangement of openings, the scale of architectural features, and the visual relationship between different elevations.
Some homeowners prefer contemporary architecture with clean lines, open spaces, and restrained detailing. Others are drawn to neoclassical architecture, where symmetry, balanced proportions, elegant mouldings, and carefully composed façades create a more traditional sense of grandeur.
Neither approach needs to be followed mechanically. The most successful design is the one that suits the site, the client’s preferences, and the purpose of the building.
Simran Boparai Archtelier presents a design identity associated with refined aesthetics, neoclassical influences, and detailed architectural expression. Homeowners considering this style can explore how proportion, materials, and craftsmanship contribute to a cohesive residential environment.
Connecting Exterior Architecture with Interior Design
The exterior and interior of a building should feel like parts of the same design story. A façade may establish a particular architectural character, but the interiors must support that character through appropriate spatial proportions, lighting, furniture arrangements, and material choices.
An Architectural Consultant considers these relationships during the planning process. Window placement influences furniture positioning, ceiling heights affect the atmosphere of a room, and staircase design can determine how movement and views are experienced across multiple levels.
When architectural and interior decisions are coordinated, the result feels more intentional. Lighting can highlight architectural features, materials can continue naturally between adjoining spaces, and built-in furniture can respond to the geometry of the rooms.
This integrated approach is particularly valuable for luxury residences, where small inconsistencies can affect the overall quality of the finished environment.
Understanding the Architectural Consultation Process
Initial Consultation and Project Brief
The process usually begins with a conversation about the project, its objectives, and the client’s expectations. This stage establishes what the building needs to achieve and identifies the priorities that will guide the design.
For residential projects, the discussion may include family size, daily routines, entertaining requirements, work-from-home needs, preferred architectural styles, privacy, outdoor living, and future adaptability.
Budget, location, site conditions, and anticipated timelines should also be discussed. A clear project brief helps establish realistic expectations and provides a foundation for evaluating design proposals.
Site Analysis and Feasibility
Before finalising a design, the property must be understood in its physical and regulatory context. The site’s dimensions, orientation, access, neighbouring buildings, views, slope, and environmental conditions can all influence the architectural response.
Local planning rules, building regulations, setbacks, permitted development limits, and other approval requirements must also be considered by the relevant professionals.
A site analysis helps determine what is feasible and identifies opportunities that may not be immediately obvious. A courtyard could improve daylight and privacy, a particular building orientation could reduce exposure to harsh afternoon sun, or a carefully positioned entrance could create a more welcoming arrival experience.
The design should respond to the site instead of forcing an unsuitable concept onto it.
Concept Development and Design Refinement
Once the brief and site conditions are understood, the design concept can begin to take shape. This may involve preliminary layouts, sketches, elevations, three-dimensional visualisations, and material references.
At this stage, clients can evaluate different possibilities before the design progresses into more detailed documentation. Room relationships, circulation, façade composition, natural lighting, and the overall character of the building can be refined together.
The concept should not focus only on appearance. It must also respond to practical requirements, environmental conditions, budget limitations, and the intended use of the building.
Detailed Drawings and Coordination
As the design develops, detailed drawings and specifications may be prepared according to the agreed scope of services. These documents can help communicate design intent to structural engineers, building-services consultants, contractors, and other project participants.
Coordination is important because architectural decisions affect many other aspects of construction. Ceiling heights influence service routes, window openings relate to structural design, and lighting layouts must work with furniture arrangements and electrical requirements.
The precise documentation and coordination responsibilities should be confirmed with the appointed professional.
Construction-Stage Design Support
Some architectural appointments extend into the construction phase. Depending on the agreement, this support may include reviewing design-related queries, clarifying drawings, assessing proposed material substitutions, or checking whether visible work aligns with the intended design.
Construction-stage involvement can help maintain design consistency, particularly when a project includes custom details, specialist finishes, or complex architectural elements.
However, architectural consultation does not automatically include full-time site supervision, contractor management, structural certification, or statutory approval responsibilities. These services should be defined clearly before work begins.
Choosing Materials for Lasting Architectural Quality
Material selection influences the appearance, durability, maintenance requirements, and environmental performance of a building. An Architectural Consultant considers these factors together rather than choosing finishes solely because they are fashionable.
Natural stone can introduce texture and visual depth. Timber may create warmth and a connection with nature. Glass can bring daylight into interior spaces, while metal, plaster, and concrete offer different possibilities for expressing architectural form.
The success of a material palette depends on the relationship between its components. Too many competing textures and finishes can make a space feel visually fragmented. A more controlled selection can create a stronger architectural identity.
Climate is equally important. Materials used in hot or humid environments should be evaluated for heat performance, moisture resistance, maintenance, and durability. External finishes must also be suitable for local weather conditions and the building’s exposure.
For long-term value, clients should consider the entire lifecycle of a material, including installation, cleaning, repair, and replacement. A finish that appears economical initially may become expensive if it requires frequent maintenance.
Sustainable Architecture and Environmental Responsibility
Sustainability is an important consideration in contemporary architectural design. A well-planned building can reduce unnecessary energy use, improve indoor comfort, and respond more effectively to its local environment.
An Architectural Consultant can explore strategies such as orientation, external shading, insulation, suitable glazing, natural ventilation, daylight planning, and efficient building envelopes. The best combination depends on the local climate, site conditions, building type, and intended occupancy.
For example, shading devices can help control direct sunlight, while appropriately positioned openings may support natural ventilation when outdoor conditions permit. Courtyards and landscaped areas can improve the connection between indoor and outdoor spaces, although their performance depends on careful planning.
Material choices also contribute to sustainability. Locally available materials, durable finishes, responsible sourcing, and designs that minimise unnecessary replacement can help reduce the long-term environmental impact of a project.
Sustainable architecture does not require sacrificing elegance. Environmental strategies can be integrated into the design so that performance and visual quality reinforce one another.
Technology in Modern Architectural Consultation
Digital tools have changed how architectural ideas are developed, communicated, and coordinated. Three-dimensional models and visualisations allow clients to understand spatial relationships before construction begins. Building information modelling can support coordination between different disciplines, depending on the software and project workflow.
These tools can help identify inconsistencies, compare design alternatives, and communicate complex details more clearly. They are particularly useful when clients need to understand how materials, lighting, furniture, and architectural forms will work together.
Technology should nevertheless support professional judgement rather than replace it. A realistic rendering cannot independently establish whether a building is structurally sound, compliant with regulations, comfortable in its climate, or affordable to construct.
The most effective architectural process combines digital capabilities with careful analysis, technical expertise, and clear communication.
Common Mistakes to Avoid When Planning an Architectural Project
Prioritising Appearance Over Function
A visually dramatic design may fail if it does not support everyday routines. Before approving a concept, clients should consider circulation, storage, privacy, accessibility, daylight, ventilation, and the practical use of every major space.
Making Decisions Without a Clear Budget
Material upgrades, design changes, and custom features can affect project costs. Establishing a realistic budget early helps guide priorities and reduces the risk of expensive revisions.
Ignoring the Site and Climate
A design that works well in one location may perform poorly in another. Orientation, sunlight, rainfall, humidity, wind, and surrounding buildings should influence planning decisions.
Treating Architecture and Interiors Separately
When interior requirements are considered too late, furniture layouts, lighting positions, and built-in elements may conflict with the original architecture. Early coordination can prevent these issues.
Failing to Define the Scope of Services
Clients should understand exactly what the architectural consultant will provide, what additional consultants are required, and who is responsible for approvals, construction documentation, and site-related services.
Avoiding these common mistakes does not eliminate every project challenge, but it can support better decisions and a more coordinated design process.
How to Choose the Right Architectural Consultant
Selecting an Architectural Consultant requires more than comparing fees or viewing attractive project photographs. Clients should evaluate the professional’s design approach, relevant experience, communication, technical capabilities, and understanding of the project’s requirements.
Begin by reviewing the portfolio. Look for projects that demonstrate thoughtful planning, coherent architectural expression, attention to detail, and solutions appropriate to their context.
Discuss the design process and ask how the consultant approaches site analysis, budget considerations, sustainability, material selection, and coordination with other professionals. It is also useful to understand how design changes are handled and what deliverables are included in the proposed fee.
Check relevant professional qualifications, registrations where applicable, and experience with the type of project being planned. In addition, confirm who will prepare and submit statutory documents and who will oversee construction-related responsibilities.
For clients exploring refined residential architecture, Simran Boparai Archtelier is a relevant reference for investigating design style and architectural services. Reviewing the firm’s published portfolio and discussing project-specific requirements can help determine whether its approach is suitable for a particular home or development.
The right professional should be able to explain design decisions clearly, listen carefully to the client, and balance creative ambition with practical realities.
Why Long-Term Thinking Matters in Architecture
A building may remain in use for decades, so architectural decisions should consider more than immediate visual impact. Family requirements change, technology develops, and maintenance needs evolve.
Flexible room planning can allow spaces to serve different purposes over time. Durable materials can reduce replacement needs, while appropriate daylight and ventilation strategies can contribute to comfort. Accessible circulation and well-planned entrances may also make the building more adaptable to changing mobility requirements.
Long-term thinking does not mean making every room generic. A home can remain distinctive while incorporating flexibility where it matters most.
An Architectural Consultant helps clients evaluate these trade-offs and identify decisions that are likely to remain useful after current trends have changed.
Architectural Consultant: Creating Spaces with Purpose
The value of “Architectural Consultation“ lies in bringing many connected decisions into a coherent design strategy. Site conditions, spatial planning, architectural character, materials, environmental performance, interiors, and construction requirements must work together if a project is to achieve its intended goals.
For residential clients, this process can transform a broad vision into a home that reflects individual preferences while supporting everyday life. For commercial and other building projects, thoughtful consultation can help align the design with operational requirements, user experience, and long-term performance.
Simran Boparai and Simran Boparai Archtelier are relevant starting points for readers interested in distinctive architectural expression and refined residential environments. By exploring design portfolios, defining project priorities, and selecting professional services that match their needs, clients can approach architectural planning with greater confidence.
Ultimately, successful architecture is not simply about creating a striking building. It is about making considered decisions that allow a space to function well, respond to its surroundings, express its identity, and remain valuable over time.
Frequently Asked Questions
What does an Architectural Consultant do?
An Architectural Consultant provides architectural guidance that may include site analysis, concept development, space planning, material recommendations, design coordination, and detailed documentation. The exact services depend on the project and the agreed scope.
When should I hire an Architectural Consultant?
It is generally beneficial to involve an architectural consultant during the early planning stages, before major layout, budget, and design decisions are finalised. Early guidance can help identify constraints and establish a clearer direction.
What is the difference between an architect and an Architectural Consultant?
The terms can overlap, depending on the jurisdiction and professional arrangement. An architect may provide a broad range of architectural services, while an architectural consultant may be appointed for specific advice or design-related expertise. Clients should verify qualifications, registration requirements, and responsibilities for their project location.
Can an Architectural Consultant help design a luxury home?
Yes. Depending on the agreed scope, an architectural consultant can help develop a luxury home’s layout, architectural identity, material palette, relationship with outdoor spaces, and coordination with interior design requirements.
How can I select the right Architectural Consultant?
Review the portfolio, qualifications, relevant experience, communication style, proposed services, fee structure, and approach to technical coordination. Choose a professional whose expertise and design process align with your project’s needs.
Why is sustainability important in architectural design?
Sustainable design can improve indoor comfort, reduce unnecessary energy use, and support more responsible material choices. Strategies such as shading, insulation, suitable glazing, and climate-responsive planning should be tailored to the project.
How can Simran Boparai help inspire architectural planning?
The Simran Boparai Archtelier website provides a reference point for exploring architectural services, refined residential design, and distinctive visual styles. Prospective clients should review the published portfolio and contact the practice to confirm which services are available for their specific project.