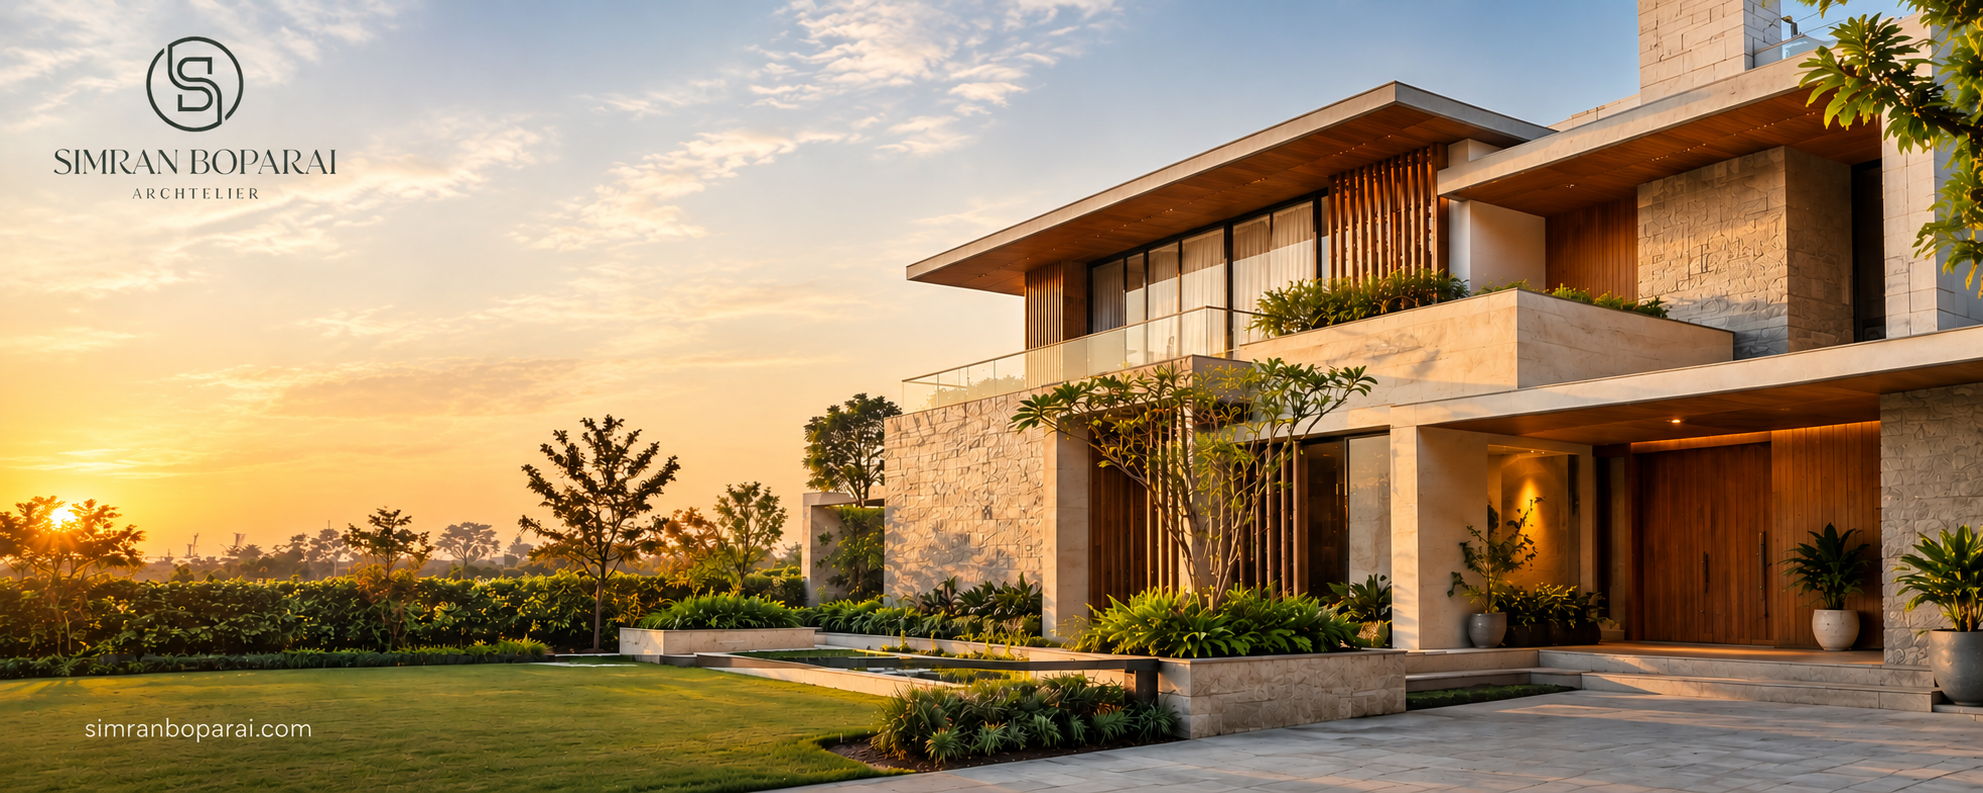
Introduction to House Projects
House projects represent the exciting journey of transforming a plot of land into a home that reflects personal taste, lifestyle, comfort and long-term aspirations. A successful residential project is much more than an attractive exterior or an impressive floor plan. It brings together architectural creativity, practical space planning, material selection, natural lighting, ventilation and construction quality to create a balanced living environment.
Every family has different expectations from its home. Some homeowners dream of a contemporary villa with open living spaces and expansive windows, while others prefer a traditional residence with courtyards, private gardens and timeless architectural details. Many families seek a combination of modern conveniences and traditional values, creating homes that feel both familiar and contemporary.
Planning house projects carefully helps homeowners turn these expectations into a coordinated architectural vision. From the initial concept to the final finishing details, each decision influences how the house looks, functions and performs over time.
For homeowners exploring architectural possibilities, Simran Boparai Archtelier provides a relevant starting point for understanding residential design, thoughtful planning and the relationship between architecture and everyday living. The goal should always be to create a home that combines visual character with genuine functionality.
Understanding the Different Types of House Projects
Residential architecture offers numerous possibilities depending on the plot size, budget, family requirements and preferred design style. Understanding the available approaches makes it easier to select a direction that suits both present needs and future plans.
Modern House Projects
Modern house projects often feature clean lines, simple geometric forms, carefully positioned windows and a restrained material palette. Glass, concrete, natural stone, metal and timber can be combined to create a contemporary appearance without unnecessary ornamentation.
However, modern architecture should not be limited to appearance. A well-designed modern home also considers circulation, privacy, daylight, storage and energy performance. Large windows, for example, can create a strong visual connection with the outdoors, but they must be positioned and shaded appropriately for the local climate.
Open living and dining spaces are popular in contemporary residences because they encourage interaction and make shared areas feel more spacious. Private bedrooms, utility rooms and service areas can be planned separately to maintain comfort and organisation.
Luxury House Projects
Luxury house projects focus on creating a refined residential experience through architectural proportion, high-quality materials, personalised spaces and carefully considered details.
A luxury residence might include a generous entrance foyer, landscaped gardens, a spacious living room, private terraces, a home office, a dedicated entertainment area or a courtyard that brings natural light into the building. These features should be selected according to the family’s lifestyle rather than added simply to make the property appear impressive.
Material consistency is particularly important. Stone flooring, timber finishes, metal detailing and lighting should complement one another instead of competing for attention. A coordinated design creates a sense of sophistication that remains appealing beyond temporary trends.
The most successful luxury homes balance grandeur with usability. Every space should serve a clear purpose and contribute to the overall residential experience.
Traditional and Contemporary Indian Homes
Indian house projects frequently need to accommodate extended families, cultural practices, different cooking requirements, visiting relatives and changing household routines. Architectural planning must respond to these needs while considering local climate, available land and construction regulations.
Courtyards, shaded verandas, balconies and screened openings can introduce familiar architectural elements into contemporary homes. Modern kitchens, flexible bedrooms, efficient storage and integrated building services can complement these features.
The result is a residence that respects local traditions while supporting present-day living. Instead of copying a historical style, homeowners can reinterpret selected elements in a way that feels appropriate for their location and family.
Why Architectural Planning Matters in House Projects
A successful residential project begins with a clear understanding of how the house will be used. Without this foundation, even an attractive design may create practical problems after construction.
Defining Your Lifestyle and Space Requirements
Before preparing a house plan, homeowners should identify their daily routines, family size, privacy requirements and long-term expectations. The number of bedrooms is only one part of the brief.
Other considerations include working from home, accommodating older family members, providing guest rooms, storing household items, planning children’s study areas and creating comfortable outdoor spaces. Families who regularly entertain guests may prioritise larger dining and living areas, while those who value quiet surroundings may prefer separate reading rooms or private gardens.
A detailed brief helps an architect allocate space according to actual priorities. It also reduces the likelihood of expensive design changes during construction.
Evaluating the Plot and Surrounding Environment
The site influences nearly every aspect of a house project. Plot dimensions, road access, orientation, neighbouring buildings, ground conditions, views and local development regulations all affect what can be designed and built.
Sunlight and prevailing winds deserve particular attention. Rooms that receive suitable daylight can feel more inviting, while carefully planned openings may improve natural ventilation. Shading elements can reduce unwanted heat gain, especially on exposed elevations.
Privacy should also be considered from the beginning. Window placement, boundary walls, landscaping and building orientation can help protect indoor spaces from neighbouring properties without making the house feel enclosed.
A site-responsive design is generally more successful than a layout copied directly from another property.
Essential Design Elements for Successful House Projects
Functional Floor Plans and Space Planning
The floor plan establishes the relationship between rooms and determines how people move through the house. A good layout creates logical connections between frequently used spaces while protecting privacy where necessary.
Living, dining and kitchen areas may be connected to support family interaction, while bedrooms can be placed in quieter zones. Utility rooms, storage and service areas should be conveniently accessible without disrupting the main circulation routes.
Staircases, corridors and entrances also require careful planning. Poorly positioned circulation spaces can waste valuable floor area or make rooms difficult to furnish.
Furniture layouts should be considered early rather than after the walls have been finalised. This helps ensure that doors open comfortably, walkways remain clear and rooms accommodate their intended activities.
Natural Lighting and Ventilation
Natural light can improve the atmosphere of a home, highlight architectural materials and reduce reliance on artificial lighting during daylight hours. Windows, skylights, clerestory openings and courtyards can all contribute to a brighter interior when used appropriately.
Ventilation is equally important. Window placement should respond to the local climate, wind patterns, building orientation and surrounding obstructions. In suitable conditions, openings on different sides of a room can encourage cross-ventilation.
However, increasing window size without considering orientation may introduce glare, excessive heat or privacy problems. Shading devices, balconies, recessed openings and suitable glazing can help balance daylight with thermal comfort.
Choosing the Right Materials
Materials influence a home’s appearance, durability, maintenance requirements and overall cost. Natural stone, timber, brick, concrete, glass and engineered finishes each offer different characteristics.
Selection should be based on the location, intended use, weather exposure and maintenance expectations. Outdoor flooring, for example, needs suitable slip resistance and weather durability, while kitchen and bathroom finishes should tolerate moisture and regular cleaning.
A coherent material palette usually creates a stronger architectural identity than using too many unrelated finishes. Combining a few complementary materials can provide depth, texture and visual interest without overwhelming the design.
Material samples should ideally be reviewed under the lighting conditions in which they will be used, because colours and textures can look different in natural and artificial light.
Sustainable Approaches to House Projects
Sustainability is becoming an important consideration in residential architecture because design decisions can influence energy consumption, water use, indoor comfort and long-term maintenance.
Climate-Responsive Architecture
Climate-responsive design uses the characteristics of the local environment to improve comfort. Depending on the site, this may involve appropriate building orientation, shaded windows, insulated roofs, verandas, courtyards and effective ventilation.
In hot regions, reducing direct solar heat gain can make indoor spaces more comfortable. In areas with heavy rainfall, roof drainage, waterproofing and site grading deserve special attention. The correct response depends on local weather patterns and building conditions.
These strategies should be integrated into the architectural concept rather than treated as decorative additions.
Energy and Water Efficiency
Energy-efficient house projects can incorporate LED lighting, efficient appliances, suitable insulation and well-designed building envelopes. Solar energy systems may also be considered where the site, budget and electrical requirements support their installation.
Water conservation can include rainwater harvesting, efficient plumbing fixtures, appropriate landscaping and systems for managing runoff. The feasibility of each measure depends on local regulations, climate and available infrastructure.
Sustainable decisions are most effective when made early because they influence orientation, roof design, service routes and equipment placement.
Creating a Connection With Nature
Gardens, terraces, balconies and planted courtyards can make a residence feel more connected to its surroundings. Even a compact plot may accommodate greenery through planters, vertical planting or a small outdoor seating area.
Landscaping should complement the building’s proportions and respond to sunlight, water availability and maintenance requirements. Native or climate-appropriate plants may be suitable options, depending on local conditions.
A thoughtful relationship between indoor and outdoor spaces can improve the visual quality of a house while creating places for relaxation and social interaction.
The Importance of Interior Design in House Projects
Architecture and interior design should be developed as connected parts of the same project. Decisions about room dimensions, electrical points, ceiling heights, storage and natural light directly influence the finished interior.
Creating a Consistent Design Language
A home’s interiors should complement its architectural character. A contemporary residence may benefit from clean detailing, understated colours and carefully selected textures, while a more classical home may call for decorative mouldings, balanced proportions and richer material combinations.
Consistency does not mean every room must look identical. Bedrooms, living areas, kitchens and workspaces can have individual identities while sharing a common palette and overall design direction.
Lighting is an essential part of this process. General illumination, task lighting and accent lighting can work together to make rooms practical and visually engaging.
Planning Storage and Everyday Convenience
Storage is frequently overlooked during early design stages, even though it has a major impact on how organised a home feels. Wardrobes, kitchen cabinets, utility storage, linen cupboards and concealed household storage should be planned according to the family’s needs.
Built-in furniture can make better use of available space, particularly in smaller homes. In larger residences, dedicated storage rooms may help keep frequently used areas uncluttered.
Attention to everyday details makes the difference between a house that looks impressive in photographs and one that works well in daily life.
Budgeting and Project Management for House Projects
A realistic budget is essential for turning an architectural idea into a buildable project. Construction costs vary according to location, site conditions, structural requirements, building size, material quality, labour rates and the scope of interior work.
Homeowners should establish a clear budget before finalising the design. The estimate should distinguish between major construction work, architectural and engineering services, approvals, services installations, interiors, landscaping and external development.
It is also sensible to retain a contingency for unforeseen expenses. The appropriate allowance depends on the project’s complexity and the quality of the available site information.
Avoiding Unnecessary Construction Changes
Changes made after construction begins can affect cost, scheduling and workmanship. Moving a bathroom, altering a staircase or changing a structural opening may require additional coordination between different professionals.
Detailed drawings and coordinated specifications help reduce these risks. Before work starts, homeowners should understand what is included in the agreed scope and how design changes will be reviewed and priced.
Regular site inspections and clear communication between the architect, engineers, contractors and client support better decision-making throughout the project.
Working With Qualified Professionals
Residential projects typically involve several areas of expertise, including architecture, structural engineering, electrical planning, plumbing, waterproofing and interior design.
The relevant professionals should coordinate their drawings and specifications so that systems work together. Homeowners should also verify applicable approvals, professional qualifications, local building regulations and contractual responsibilities before proceeding.
A collaborative process provides greater clarity and helps maintain consistency between the design concept and the completed residence.
How Simran Boparai Architect Can Inspire Your House Project Planning
When researching house projects, homeowners often look for architectural ideas that combine distinctive design with practical planning. The work and design approach associated with Simran Boparai Archtelier can serve as a starting point for exploring residential architecture, interior coordination and considered material choices.
The phrase simran boparai architect can also help people discover relevant architectural inspiration and information when researching residential design online.
Before selecting a design direction, homeowners should consider how the proposed architecture responds to their particular plot, lifestyle, budget and local requirements. Reference images are useful for communicating preferences, but the final design should be developed for the actual site rather than copied from an unrelated project.
A well-planned house project should reflect the people who live in it. Whether the goal is a modern family home, an elegant villa or a contemporary interpretation of traditional Indian architecture, the strongest results come from clear priorities, coordinated design decisions and attention to detail.
Explore Simran Boparai Archtelier to learn more about residential architecture and design inspiration.
Common Mistakes to Avoid in House Projects
One frequent mistake is prioritising the exterior elevation over the floor plan. A beautiful façade cannot compensate for poorly organised rooms, insufficient storage or inconvenient circulation.
Another is choosing materials based only on appearance. Finishes should be assessed for durability, maintenance, climate suitability and cost, particularly in kitchens, bathrooms, terraces and exposed outdoor areas.
Homeowners should also avoid making late changes without understanding their implications. Design revisions may affect structural work, service installations, procurement and project timelines.
Ignoring natural ventilation, privacy, lighting and future accessibility can reduce the long-term usefulness of a home. Similarly, selecting a design that exceeds the available budget may force compromises later in the project.
The solution is not necessarily to build a larger or more expensive house. It is to make informed decisions about the spaces, materials and features that matter most.
The Future of House Projects
Residential architecture continues to evolve as homeowners seek greater comfort, environmental responsibility and flexibility. Adaptable rooms can support changing family needs, while integrated technology may improve lighting control, security and energy management.
There is also growing value in designs that respond to their surroundings rather than relying on a single fashionable appearance. Natural textures, climate-conscious planning, landscaped outdoor spaces and durable materials can help homes remain appealing over time.
Technology is most useful when it supports a well-considered design. Smart systems, automated shading and efficient building services should be planned around genuine requirements, maintenance capabilities and the homeowner’s budget.
Ultimately, the future of house projects lies in combining architectural quality with practical performance. A home should not simply look contemporary on completion day; it should continue to serve its occupants comfortably for years to come.
Conclusion
House projects require a thoughtful balance of creativity, technical planning, financial discipline and personal priorities. From selecting the right architectural style to organising the floor plan, choosing materials and coordinating construction, every stage contributes to the quality of the final home.
The best residential designs respond to the site, respect the local climate, support everyday routines and allow room for changing needs. Sustainable features, natural lighting, effective storage and coordinated interiors can make a meaningful difference to both comfort and long-term value.
For homeowners exploring residential architecture, Simran Boparai Archtelier offers a starting point for discovering ideas and understanding the possibilities of considered home design. By combining a clear brief with professional guidance and careful project coordination, homeowners can work towards creating a residence that feels personal, functional and timeless.
Frequently Asked Questions About House Projects
1. What are house projects?
House projects are residential design and construction undertakings that may include new homes, villas, renovations, extensions and other improvements to living spaces.
2. How do I start planning a house project?
Begin by defining your requirements, setting a realistic budget, evaluating the plot and checking local building regulations. Then consult suitable architectural and engineering professionals to develop the design.
3. Why is an architect important for a house project?
An architect helps translate the homeowner’s needs into a coordinated design, considering space planning, building appearance, site conditions, natural light, ventilation and practical construction requirements.
4. How can I make my house project more sustainable?
Consider climate-responsive orientation, shading, insulation, efficient lighting, water-saving fixtures, rainwater harvesting and suitable landscaping. Select strategies according to your location and budget.
5. What should I consider before choosing a house design?
Consider plot size, family needs, privacy, local climate, future expansion, maintenance, construction costs and the relevant building regulations before finalising a design.
6. Where can I find house design inspiration?
You can explore architectural websites, residential design portfolios and relevant projects from studios such as Simran Boparai Archtelier. Use inspiration as a starting point and adapt the design to your own site and requirements.