Introduction
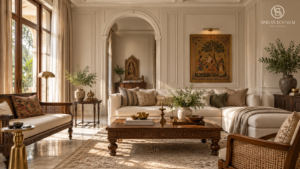
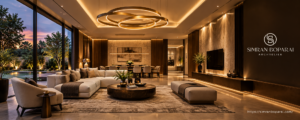
Architectural lighting is not simply about illuminating a room. It is the strategic use of light to define architecture, improve functionality, enhance materials, guide movement, and shape how a space feels throughout the day.
In luxury residential architecture, lighting cannot be treated as a decorative layer added after the interiors are complete. It must be coordinated with the architectural layout, ceiling design, furniture placement, material palette, electrical planning, landscape, and daily routines of the residents.
At Simran Boparai Archtelier, lighting is approached as an integral part of spatial planning. Every light source must serve a clear purpose. Some fixtures provide essential visibility, while others highlight architectural details, strengthen visual hierarchy, or create a specific atmosphere.
When lighting is planned correctly, it remains visually controlled while allowing the architecture to become more expressive.
What Is Architectural Lighting?
Architectural lighting refers to lighting that is planned in direct response to the form, function, proportions, and materials of a building.
Unlike decorative lighting, which often focuses on the visual appearance of the fixture, architectural lighting focuses on the effect created by the light. It considers where illumination falls, how it travels across a surface, what it reveals, and how it supports the experience of a space.
Architectural lighting may include the following:
- Recessed ceiling lights
- Concealed linear lighting
- Wall washers
- Cove lighting
- Floor-integrated lights
- Step lights
- Façade lighting
- Landscape illumination
- Task lighting
- Indirect ambient lighting
Decorative fixtures such as chandeliers, pendants, and wall sconces can still be included. However, they should work within the wider lighting strategy rather than functioning as isolated visual objects.
A successful scheme creates balance between illumination and shadow. It provides enough light for everyday activities without flattening the depth, texture, and character of the architecture.
Why Architectural Lighting Matters in Luxury Homes
Large luxury homes often include double-height spaces, long corridors, formal lounges, private family areas, staircases, landscaped courts, entertainment zones, and expansive façades.
These spaces cannot be illuminated effectively through a standard grid of ceiling lights.
A single lighting approach applied across an entire residence usually creates inconsistent results. Some areas become excessively bright, while others lack functional illumination. Important architectural features may disappear after sunset, and reflective materials may produce glare.
Architectural lighting addresses these issues by creating a customized system for each space.
It can:
- Establish a clear visual hierarchy
- Emphasise important architectural elements
- Improve circulation and safety
- Support different activities
- Enhance material textures
- Control glare and excessive brightness
- Change the atmosphere between day and night
- Strengthen the identity of the residence
In well-designed homes, the lighting may not immediately draw attention to itself. Instead, it makes the space feel balanced, comfortable, and carefully resolved.
Lighting Planning Must Begin With Architecture
One of the most common mistakes in residential design is postponing the lighting plan until the ceiling layout is being finalized.
By that stage, important decisions regarding room proportions, furniture positions, wall compositions, and electrical routes may already be fixed. Lighting then becomes a corrective exercise rather than an integrated design process.
At Simran Boparai Archtelier, architectural lighting is considered alongside the planning of the space. The team studies how each room will be used, where furniture will be positioned, which surfaces require emphasis, and how people will move through the home.
This coordination helps answer practical questions:
- Where will reading or working take place?
- Which artwork or material surface needs highlighting?
- How should the staircase remain visible at night?
- Should the ceiling appear visually lighter or more dramatic?
- Which areas require soft ambient illumination?
- Where could direct light create glare?
- How will the lighting respond to natural daylight?
These decisions affect electrical points, ceiling depths, joinery details, switch locations, automation systems, fixture selection, and maintenance access.
The earlier they are resolved, the cleaner the final execution becomes.
The Four Layers of Architectural Lighting
A strong lighting scheme rarely depends on one type of fixture. It is usually developed through multiple layers that can operate independently or together.
1. Ambient Lighting
Ambient lighting provides the general level of illumination required to move comfortably through a room.
It may come from recessed lights, indirect ceiling illumination, wall-mounted fixtures, or diffused light sources. The objective is not to make every surface equally bright. The objective is to create sufficient visibility while maintaining visual comfort.
In luxury interiors, ambient lighting should feel controlled rather than harsh. Excessive downlights can create glare, heavy ceiling patterns, and uneven shadows.
2. Task Lighting
Task lighting supports specific activities such as reading, cooking, dressing, studying, grooming, or working.
Examples include:
- Under-cabinet kitchen lighting
- Bedside reading lights
- Study desk lights
- Mirror lighting
- Wardrobe illumination
- Countertop lighting
Task lighting must be positioned according to the activity, not according to a generic ceiling grid. A light located behind the user may cast shadows exactly where visibility is needed.
3. Accent Lighting
Accent lighting directs attention towards selected features.
It may be used to highlight artwork, sculptures, textured walls, niches, columns, landscape elements, or important furniture pieces. Accent lighting creates contrast, which gives a room depth and visual hierarchy.
Without contrast, even a luxurious interior can appear flat.
The strongest visual element does not always need to be the brightest. The goal is to establish a clear relationship between focal points and supporting surfaces.
4. Decorative Lighting
Decorative lighting includes fixtures that contribute to the visual identity of the space.
A chandelier in a double-height lounge, a pendant above a dining table, or a sculptural wall light can become part of the architectural composition.
However, scale is critical. An undersized chandelier can appear disconnected from a large volume, while an oversized fixture may obstruct important sightlines.
Decorative lighting should strengthen the architecture, not compete with it.
Using Light to Define Space
Open-plan homes often combine living, dining, circulation, and entertainment functions within one large volume. Walls may not clearly separate these activities.
Architectural lighting can create invisible boundaries between them.
A pendant may define the dining zone. Concealed lighting may frame a seating area. Wall washers may emphasize the formal lounge, while softer illumination can create a more relaxed family space nearby.
This strategy allows multiple functions to coexist without making the layout feel fragmented.
Lighting can also influence perceived proportions. Vertical illumination can make a wall appear taller. Indirect ceiling lighting can make a low ceiling feel visually lighter. A controlled pool of light can make a large room feel more intimate.
These effects require precision. Poorly placed lighting can exaggerate unwanted proportions or direct attention towards service elements that should remain discreet.
Architectural Lighting for Double-Height Spaces
Double-height spaces create drama, openness, and strong visual connections between floors. They also present significant lighting challenges.
Fixtures must work across a larger vertical volume. Maintenance becomes more complex, and light positioned too high may not provide enough functional illumination at floor level.
A successful solution may combine:
- A scaled decorative fixture
- Concealed ceiling illumination
- Wall washing
- Focused accent lights
- Lower-level task lighting
- Integrated step or railing lights
The chandelier should not be expected to perform every function. It may establish the visual center, while other layers provide practical illumination.
The placement of the fixture must also be coordinated with the staircase, upper-floor balcony, furniture layout, and primary viewpoints. The composition should look balanced from both levels.
Lighting Materials Correctly
Different materials react differently to light.
Natural stone, wood, metal, glass, fabric, plaster, and textured finishes each require a specific lighting response. The same fixture can create very different effects depending on beam angle, intensity, color temperature, and distance from the surface.
Natural Stone
Grazing light can reveal the texture and veining of stone. However, highly polished marble may reflect exposed light sources and create glare.
Wood
Warm, controlled illumination can strengthen the richness of wood. Excessively cool lighting may make it appear dull or grey.
Metal
Metallic finishes can produce attractive highlights, but direct lighting may create distracting reflections. The light source should be positioned carefully.
Textured Walls
Light placed close to a textured wall can emphasize depth through shadow. If the construction surface is uneven, the same technique may expose imperfections.
Glass and Mirrors
Reflective surfaces require detailed coordination. The design must consider what the mirror reflects, whether the fixture will remain visible, and how glare will be controlled.
Material selection and lighting selection should therefore develop together.
Choosing the Right Colour Temperature
Color temperature has a major impact on how a space feels and how materials appear.
It is measured in Kelvin and generally falls into three broad categories:
- Warm light
- Neutral light
- Cool light
Warm white lighting is often used in bedrooms, lounges, dining rooms, and hospitality-inspired residential areas because it creates a relaxed atmosphere.
Neutral lighting may be more appropriate for kitchens, dressing areas, studies, and utility spaces where clearer visibility is required.
Using dramatically different color temperatures within connected spaces can make the home feel visually inconsistent. A controlled palette usually produces a more cohesive result.
The Color Rendering Index, or CRI, is equally important. Fixtures with a high CRI represent colors more accurately, which is essential in homes with carefully selected fabrics, artwork, natural materials, and finishes.
Architectural Lighting for Different Residential Areas
Entrance and Foyer
The entrance establishes the first impression of the home.
Lighting should clarify the arrival sequence, illuminate level changes, and draw attention towards the primary doorway. Inside the foyer, lighting can highlight a console, artwork, staircase, or feature wall without overwhelming the space.
Living Room
Living rooms require flexibility because they may support conversations, formal gatherings, reading, and entertainment.
Multiple lighting circuits allow the atmosphere to change according to the occasion. Ambient, accent, decorative, and task lighting should be controlled separately.
Dining Area
Dining lighting must create focus without causing glare.
A pendant or chandelier should relate to the size and shape of the dining table. The height should maintain comfortable sightlines while providing sufficient illumination across the tabletop.
Kitchen
Kitchen lighting must prioritize visibility and safety.
Ceiling lights alone are rarely sufficient because overhead cabinets and the user’s body can cast shadows on work surfaces. Under-cabinet lighting and focused task illumination are essential.
Bedroom
Bedrooms need softer ambient lighting supported by practical bedside, wardrobe, and dressing illumination.
Separate controls near the bed improve convenience. Harsh ceiling lighting directly above the sleeping area should generally be avoided.
Bathroom
Bathrooms require balanced lighting around mirrors, showers, counters, and circulation areas.
Lighting only from above may cast shadows on the face. Vertical illumination near the mirror generally provides more even visibility.
Staircase and Corridors
Circulation spaces should be safe without being excessively bright.
Integrated step lights, wall lights, and low-level illumination can guide movement while preserving a calm nighttime environment.
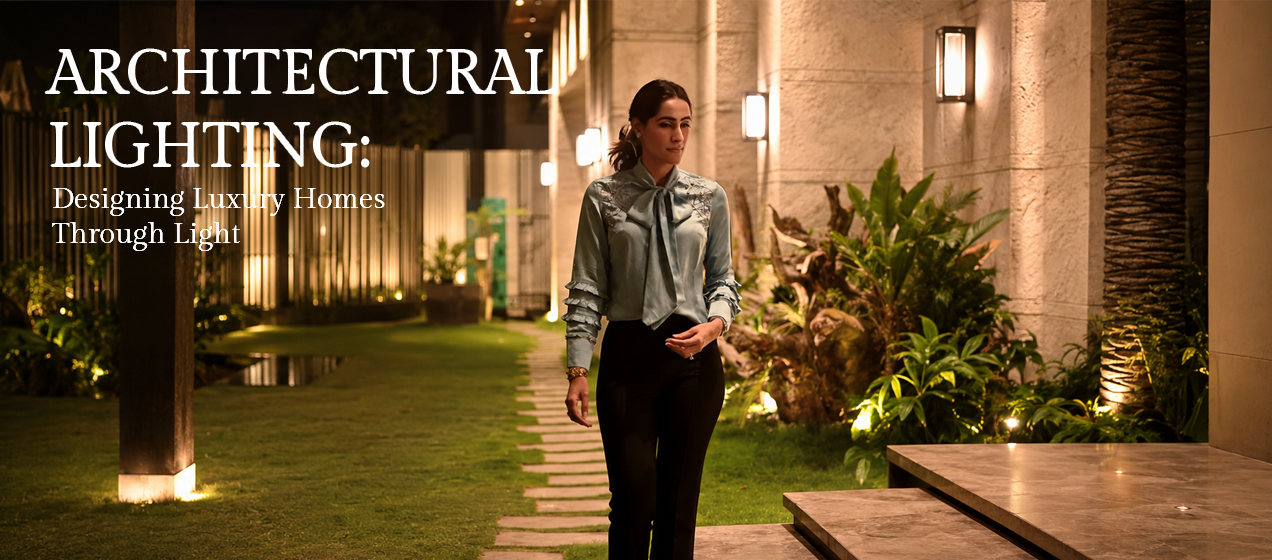
Façade and Landscape Lighting
Exterior lighting should reveal the architectural composition rather than cover the entire building in uniform brightness.
Columns, arches, projections, vertical fins, stone surfaces, and entrance features may be selectively illuminated to reinforce depth. A mixture of light and shadow helps the façade retain its three-dimensional quality after sunset.
Landscape lighting should be approached with similar restraint.
Trees, pathways, water features, boundary walls, and outdoor seating areas can be highlighted according to their importance. Overlighting every plant reduces contrast and creates visual clutter.
Outdoor fixtures must also be suitable for weather exposure, drainage conditions, maintenance requirements, and long-term durability.
The color temperature of landscape lighting should coordinate with the façade so that the complete property reads as one composition.
Smart Lighting and Scene Control
Large residences may contain hundreds of light sources. Managing them individually through conventional switches can become inefficient.
Smart lighting systems allow multiple fixtures to be grouped into predefined scenes.
A residence may include scenes such as the following:
- Morning
- Evening
- Entertaining
- Dining
- Reading
- Night circulation
- Away mode
Each scene can activate selected fixtures at predetermined brightness levels. This reduces unnecessary energy use and makes a complex lighting design easier to operate.
Automation should remain intuitive. Residents should not need to navigate a complicated interface to perform basic actions.
Manual controls must also be logically positioned and clearly labelled.
Energy Efficiency and Long-Term Performance
Energy-efficient lighting is not only about selecting LED fixtures. It also depends on how many lights are installed, how they are controlled, and whether they are being used effectively.
A well-planned architectural lighting system can reduce energy consumption through the following:
- High-efficiency LED fixtures
- Dimming controls
- Motion or occupancy sensors
- Daylight-responsive systems
- Zoned switching
- Timers and automation
- Appropriate fixture spacing
Maintenance must be considered during design.
Fixtures installed in double-height ceilings, façade projections, water features, or inaccessible landscape areas should have reliable performance and practical access arrangements.
The lifespan of the driver, availability of replacement components, heat management, and compatibility with automation systems should be reviewed before installation.
Common Architectural Lighting Mistakes
Several recurring mistakes can weaken an otherwise strong residential design.
Excessive Downlights
A ceiling filled with evenly spaced downlights can appear commercial and visually heavy. It may also create harsh pools of light without adequately illuminating walls or tasks.
Ignoring Furniture Placement
Lights positioned before the furniture plan is finalized may fall behind seating, miss the dining table, or create shadows over work surfaces.
Using One Circuit for Everything
When all fixtures operate together, the user cannot adjust the room for different activities or moods.
Incorrect Beam Angles
A beam that is too narrow may create sharp hotspots. A beam that is too wide may spill light onto unintended surfaces.
Poor Glare Control
Visible light sources, highly reflective materials, and incorrect fixture angles can make a space uncomfortable.
Treating Lighting as Decoration
Choosing attractive fixtures without planning their output, position, scale, and relationship to architecture often leads to an unbalanced result.
The Simran Boparai Archtelier Approach
Simran Boparai Archtelier works on residences where architecture, interiors, landscape, materials, services, and execution must operate as one coordinated system.
Within this process, architectural lighting is not treated as an independent styling exercise. It is evaluated in relation to spatial hierarchy, scale, movement, function, and material expression.
The objective is to create lighting that:
- Supports the daily use of the home
- Strengthens architectural proportions
- Highlights selected materials and details
- Creates clear visual hierarchy
- Responds to natural light conditions
- Remains easy to control
- Performs reliably over time
This integrated approach becomes particularly important in large estates and luxury residences, where generic lighting layouts cannot respond to the complexity of the architecture.
Conclusion
Architectural lighting determines how a home functions after sunset, but its influence goes much further. It affects how large or intimate a room feels, how materials are perceived, where attention is directed, and how comfortably residents move through the property.
The most effective lighting schemes are not created by adding more fixtures. They are created by making better decisions about placement, intensity, contrast, color temperature, control, and coordination.
At Simran Boparai Archtelier, architectural lighting forms part of the wider design strategy from the beginning. By integrating illumination with architecture, interiors, landscape, and everyday use, the result is a home that remains functional, visually balanced, and architecturally expressive throughout the day and night.
FAQ
What is architectural lighting in residential design?
Architectural lighting is a planned lighting system developed according to the architecture, layout, materials, and functional needs of a residence. It includes ambient, task, accent, decorative, façade, and landscape lighting.
When should lighting planning begin?
Lighting planning should begin during the architectural and interior design stages. Early coordination helps align fixtures with ceilings, furniture, electrical routes, joinery, automation, and material details.
What is the best color temperature for luxury homes?
Warm white lighting is commonly used in bedrooms, lounges, and dining spaces, while neutral white may suit kitchens, studies, wardrobes, and task-oriented areas. The final selection should respond to the materials and function of each space.
Is smart lighting useful for large homes?
Yes. Smart lighting allows multiple fixtures to be grouped into scenes, dimmed, scheduled, and controlled efficiently. It is particularly useful in large residences with several rooms and lighting layers.
How does lighting improve architectural materials?
Correct beam angles, fixture placement, and intensity can reveal stone textures, wood grains, metal details, artwork, and wall finishes. Poor lighting may flatten materials or create glare and unwanted reflections.