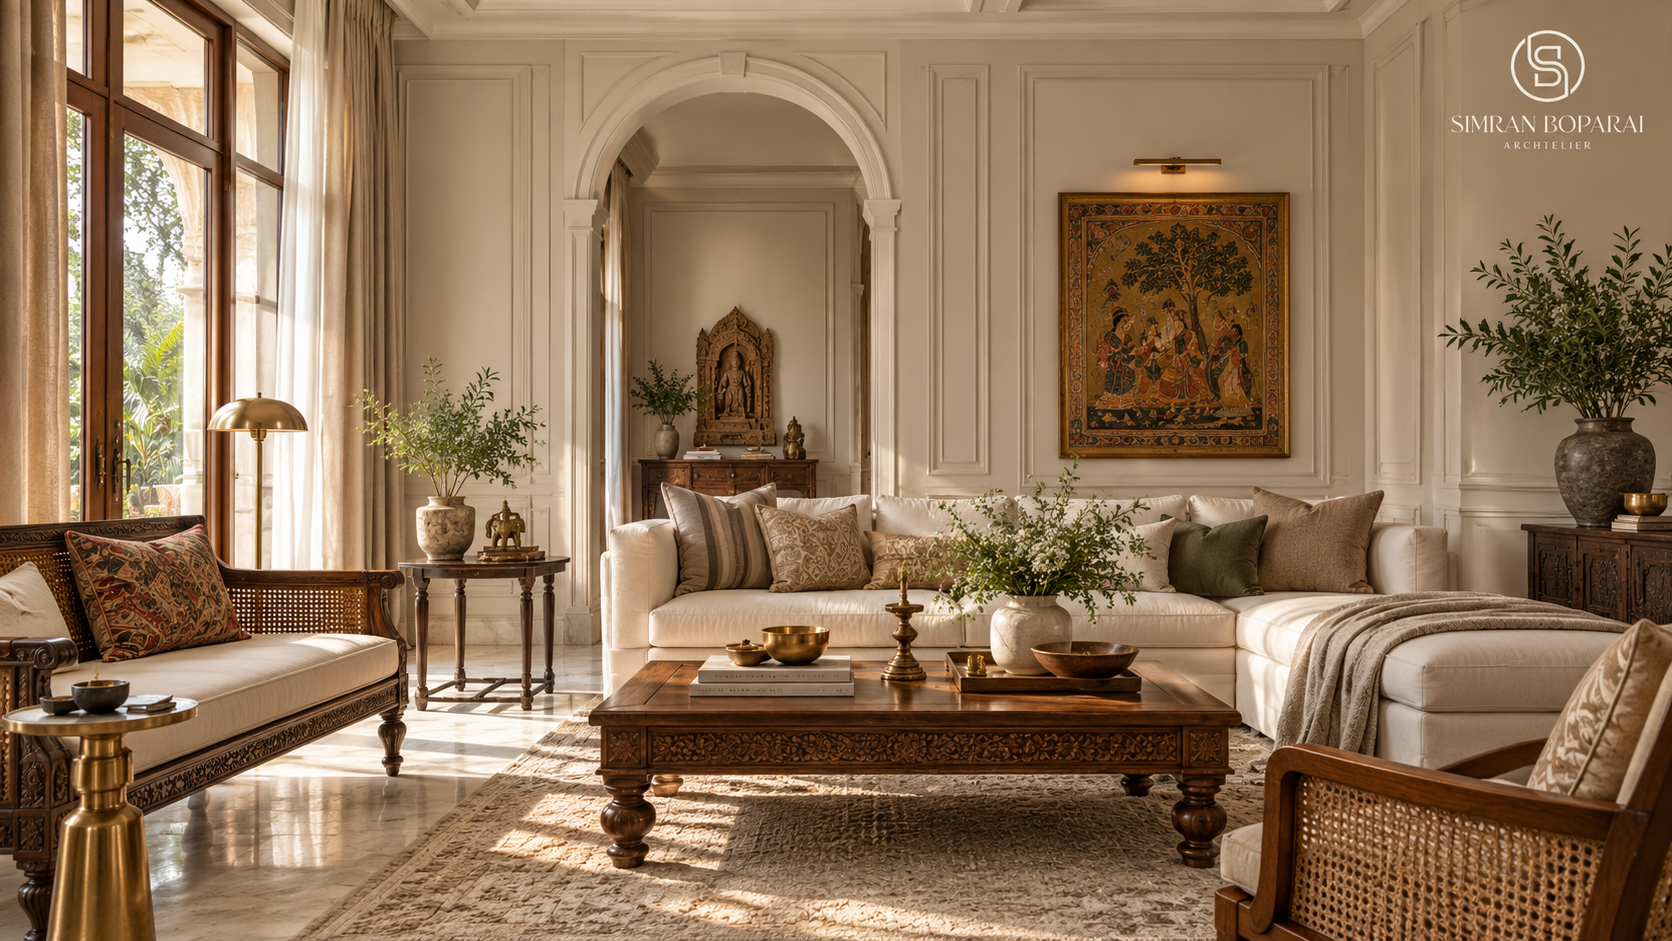
Choosing an Indian Interior Designer is one of the most consequential decisions in a home project. The work reaches beyond selecting colours, furniture and finishes. It shapes how a home welcomes you, how rooms connect, where privacy is protected, how daylight moves through the interiors and whether the completed space supports the way your family lives.
India’s homes bring together varied climates, family structures, traditions and ways of living. A city apartment, a multi-generational home and a large private estate each ask different questions of the design. A successful interior responds to those conditions while giving the home a clear identity.
At Simran Boparai Archtelier, architecture and interior design are considered connected parts of a project. This relationship allows the planning, spatial experience, materials, furniture and detailing to work towards the same intent. The result can be expressive without becoming difficult to live in, and detailed without losing clarity.
What Does an Indian Interior Designer Actually Do?
An interior designer translates the needs of the people using a space into a considered interior. The process usually begins with conversations about lifestyle, routines, priorities, preferences, the site and the project’s practical constraints. These discussions help establish what the space must do before decisions about finishes and furnishings are made.
The designer then develops the interior direction. Depending on the scope, this may include space planning, furniture layouts, lighting concepts, material and colour selections, custom furniture, storage, joinery details, drawings and coordination with consultants or execution teams. Confirm which services are included before work begins.
Planning comes before decoration.
A beautifully finished room can still feel awkward if its layout does not support daily use. The location of a dining table, for example, affects movement between the kitchen and living spaces. A bedroom layout influences circulation, storage and privacy. Planning identifies these relationships early, when they can be resolved on paper rather than through expensive changes on site.
The designer coordinates many connected choices.
Interiors involve decisions that affect one another. A stone floor can influence the palette of the room. A ceiling design affects lighting positions. A custom wardrobe may change the usable wall area. The designer helps bring these elements into a coherent direction and communicates the design intent through drawings, specifications and regular coordination.
Why the Right Design Process Matters
The value of design is often visible in how easily a space functions: the route from the entrance to the living areas, the transition from shared rooms to private bedrooms, and the way a family gathers. These planning decisions also determine how the finished interior feels.
When architecture and interiors are considered together, important decisions can be addressed in sequence. Window placement, room proportions, ceiling heights, electrical planning, furniture clearances and material junctions can be reviewed as parts of a larger whole. This reduces the chance of designing an interior around limitations that could have been discussed earlier.
During execution, drawings and specifications give the team a common reference. A clear process shows what needs approval and how a change may affect the project. Agree the designer’s role, project team and execution responsibilities in writing.
How to Choose an Indian Interior Designer for Your Project
An impressive portfolio is a useful starting point, but it should not be the only basis for choosing a designer. The right fit depends on the project’s scale, your priorities, the studio’s approach and the level of involvement you expect.
Review projects similar to yours.
Look for work that relates to your project in type, scale or complexity. A designer’s experience with a private residence may differ from work on a resort, workplace or retail interior. Review completed projects and, where possible, ask how the design intent was carried through from planning to the finished space.
Understand the studio’s design approach.
Ask how the team develops a concept and adapts it to a client. Do they begin with the family’s routines and priorities? How do they balance personal preferences with long-term use? How are architecture, furniture, lighting and materials brought together? The answers can help you understand whether the studio’s process matches the decisions your project will require.
Clarify the scope, timeline and communication
Discuss the services included, the stages of design, the expected approvals, the frequency of site coordination and the people responsible for execution. Ask how revisions are handled and how decisions are documented. A transparent scope makes it easier to plan time, budget and responsibilities.
Look for clear reasoning behind design decisions.
Every project has constraints. A designer should be able to explain why a particular layout, finish or detail is appropriate for your home. That does not mean every choice needs a technical explanation, but the decisions should relate to the brief, the site and the intended experience rather than being made only to follow a trend.
Designing Around the People Who Live There
Homes are used in different ways throughout the day. A formal living room may host guests, while a family lounge handles everyday activity. A study may need to support focused work as well as video calls. A kitchen has to serve the people who cook, eat and move through it. Good design pays attention to these patterns.
Understand routines before fixing the layout.
Ask practical questions early. Where do residents enter? How many people use the kitchen at once? Does the family host often? Is a quiet corner needed for work? Where should shoes, luggage and daily-use items go? These answers can shape the plan more effectively than adding storage after the rooms are complete.
Make privacy and connection work together.
Many Indian households include several generations or host family members for extended visits. Shared spaces should feel accessible, while bedrooms and personal areas need suitable privacy. The plan can create clear transitions between these zones without making the home feel divided. The right approach depends on the residents, the site and the level of interaction they prefer.
Design storage as part of the room.
Storage works best when it is planned with the room rather than treated as an afterthought. Built-in joinery, display shelves, wardrobes and service storage can be coordinated with the interior language. This helps keep frequently used objects accessible and gives the space a more settled appearance.
Materials, Light and Detail: Building a Cohesive Interior
Materials influence the look and feel of a home, but they also affect maintenance, durability and comfort. Stone, timber, metal, glass, fabric and wall finishes each behave differently. Their suitability depends on the room, how it will be used, the local climate, the maintenance expected and the quality of installation.
Select materials for the conditions they will face.
A material that performs well in a formal room may not suit a busy family area. Before choosing a finish, consider moisture, sunlight, spills, cleaning and regular wear. Review samples in the actual space when possible. Natural materials vary in shade and pattern, so account for that before selection.
Plan lighting in layers.
Lighting affects how a room is used and how its surfaces are seen. General lighting supports everyday movement. Task lighting helps with activities such as reading or food preparation. Accent lighting can draw attention to art, architectural details or display objects. Planning these layers early helps avoid relying on a single source of light and makes switch locations and fixture positions easier to coordinate.
Give details a consistent purpose.
Skirting, wall panelling, hardware, mouldings, edge profiles and junctions contribute to the finished character of an interior. They need to relate to the architecture and to one another. A limited, well-resolved set of details often gives a space more clarity than adding decorative features without a shared logic.
Personal Style Without Short-Lived Trends
Inspiration helps describe what you like, but references should be interpreted rather than copied. A photograph’s proportions, daylight, climate and use may differ from your home. A designer can identify what appeals to you and translate it for the actual project.
Timelessness does not require neutral rooms or the absence of strong choices. It comes from making decisions that feel connected to the people, place and architecture. Art, furniture, textiles and colour can bring individuality to a space. Their arrangement should support the room rather than compete with its function.
Custom furniture can be useful when standard pieces do not fit the room, the storage requirement or the intended composition. It can also connect an interior to a client’s preferences and collection. The choice between custom and ready-made pieces should be based on purpose, scale, quality and budget.
Budget and Execution: Set Expectations Early
Budget decisions should be part of the design conversation from the beginning. A project budget may include design fees, construction or fit-out, furniture, lighting, finishes, services, logistics and contingencies. The exact categories depend on the project. Agreeing on a realistic budget range helps the team prioritise decisions and compare options with greater clarity.
Changes during execution can affect cost and timing, especially after work is complete or materials have been ordered. A documented approval process clarifies the change and its impact. Agree who can approve variations and how revised costs or timelines will be communicated.
Quality depends on coordination between design intent and site execution. Drawings, samples, mock-ups where appropriate and site reviews help resolve questions early. Establish the designer’s site involvement in advance, since it differs across projects.
Common Mistakes to Avoid When Planning an Interior
Starting with finishes before the plan
Choosing flooring, paint and decorative pieces before confirming the layout can lead to decisions that need to be revisited. Establish how rooms function and connect first, then select finishes that support the approved direction.
Treating every room as a separate project
Each room can have its own purpose, but the home still needs an overall point of view. Repeated materials, related colours, consistent detailing or a shared approach to lighting can create continuity without making every room look identical.
Underestimating practical clearances
Furniture can look correctly scaled in a drawing or rendering and still feel tight in person if circulation is not checked. Confirm door swings, paths around furniture, access to storage and room for everyday activities before finalising layouts.
Leaving lighting and electrical planning too late
Late decisions can result in misplaced switches, inconvenient sockets or fixtures that do not suit the furniture plan. Coordinate lighting and electrical requirements with the layout and ceiling design as the project develops.
Making unrecorded changes on site
Verbal instructions can be interpreted differently by different teams. Record revisions, approvals and material selections so that the client, designer and execution team are working from the same information.
What a Thoughtful Interior Should Deliver
A successful interior is more than a photograph of a finished room. It should support everyday routines, make movement intuitive, balance shared and private spaces, and express the client’s preferences through a coherent design. It should relate to the building, the site and the people bringing it to life.
That may mean a restrained palette and carefully proportioned furniture, classical references, layered materials or a contemporary expression. There is no single formula for a complete home. The design needs to respond to the project.
An experienced Indian Interior Designer brings creative judgment and practical coordination to this process. The value lies in seeing how decisions connect: how a room is planned, how its materials meet, how its lighting supports use and how the completed interior relates to the wider home.
Work With Simran Boparai Archtelier
Simran Boparai Archtelier brings architecture and interior design into a considered process for residential, hospitality and other design projects. The studio’s work spans bespoke architecture, interiors, furniture and decor, with a focus on bringing spatial planning and design intent together.
If you are planning a home or a larger project, begin with a conversation about the site, your priorities, the intended use and the scope of work. A clear brief gives the design team a practical foundation for developing an interior that feels personal, considered and suited to the way the space will be lived in.