Neoclassical Architecture continues to hold a distinctive place in luxury residential design because it combines classical elegance with a strong sense of order, proportion, and permanence. While architectural trends frequently change, the principles behind neoclassical design remain relevant because they are rooted in balance rather than temporary decoration. For homeowners who want a residence that feels sophisticated, substantial, and timeless, neoclassical architecture offers an architectural language capable of creating both visual grandeur and everyday comfort.
Modern luxury homes are no longer defined only by their size or expensive finishes. Today, homeowners increasingly seek spaces that communicate personality, provide functional comfort, and maintain a strong architectural identity. This is where carefully considered neoclassical architecture design can make a significant difference. Classical proportions, carefully framed entrances, elegant columns, refined moldings, balanced façades, and carefully selected materials can be combined with contemporary planning, smart technology, large openings, and modern lifestyle requirements.
At Simran Boparai Archtelier, the idea of luxury architecture is closely connected with precision, artistry, and individuality. The objective is not simply to reproduce historical architecture but to reinterpret timeless principles in a way that responds to contemporary living. This approach allows Neoclassical Architecture to become more than a visual style. It becomes a complete design philosophy for creating residences with character, hierarchy, elegance, and long-term appeal.
What Is Neoclassical Architecture?
Neoclassical Architecture emerged in the eighteenth century as a renewed interest in the architecture of ancient Greece and Rome. It developed partly as a response to the elaborate ornamentation and theatrical character associated with Baroque and Rococo architecture. Instead of relying on excessive decoration, Neoclassicism emphasized clarity, symmetry, proportion, geometry, and carefully controlled architectural details.
The style became influential across Europe and later spread internationally, shaping public buildings, cultural institutions, residences, monuments, and urban environments. Its architectural vocabulary commonly includes classical columns, porticos, pediments, symmetrical façades, geometric forms, strong axes, and restrained ornamentation. However, the strength of the style comes from how these elements are composed together rather than from simply adding classical features to a building.
In contemporary residential architecture, these principles can be interpreted more freely. A modern neoclassical residence does not need to resemble an eighteenth-century palace. Instead, it can use classical proportion and visual hierarchy while incorporating contemporary materials, modern planning, technology, expansive glazing, open living spaces, and highly personalized interiors.
Why Neoclassical Architecture Remains Relevant Today
One of the greatest strengths of Neoclassical Architecture is its ability to remain visually relevant despite changing design preferences. Minimalism, contemporary architecture, industrial design, and other movements have each influenced residential architecture, yet classical principles continue to appeal to homeowners seeking permanence and sophistication.
The reason is relatively simple. Symmetry and proportion are not temporary trends. They influence how people perceive balance, scale, rhythm, and visual harmony. When these principles are carefully applied, a residence can feel composed and elegant without relying on excessive ornament.
Contemporary neoclassical architecture design also gives architects considerable flexibility. The exterior can express classical refinement while the interior provides the openness and functionality expected from a modern home. A grand entrance may lead to a contemporary living area. Traditional moldings can coexist with minimal furniture. Classical columns can frame large glazed openings. Natural stone can be paired with modern lighting and advanced home automation.
This combination allows homeowners to enjoy the emotional richness of classical architecture without sacrificing contemporary comfort.
The Importance of Symmetry and Proportion
Symmetry is one of the most recognizable principles of Neoclassical Architecture, but its importance goes much deeper than creating a visually balanced façade. Proportion establishes relationships between architectural elements and determines how a building feels at different scales.
A well-designed neoclassical residence may be organized around a central entrance, with windows, balconies, columns, or architectural volumes arranged in a carefully considered relationship. This creates a strong visual hierarchy and gives the building a sense of composure.
Proportion also needs to continue inside the home. Ceiling heights, door openings, wall panels, furniture dimensions, staircases, and decorative elements should work together rather than being designed independently. When every component follows a coherent scale, the residence feels intentional.
This is why successful neoclassical architecture design requires more than selecting attractive materials. The underlying geometry and spatial relationships need to be resolved during the architectural planning stage.
Creating a Grand Entrance
The entrance is often one of the defining moments of a luxury neoclassical residence. Classical architecture traditionally gives particular importance to the transition between exterior and interior, and contemporary designers can use the same principle to create memorable arrival experiences.
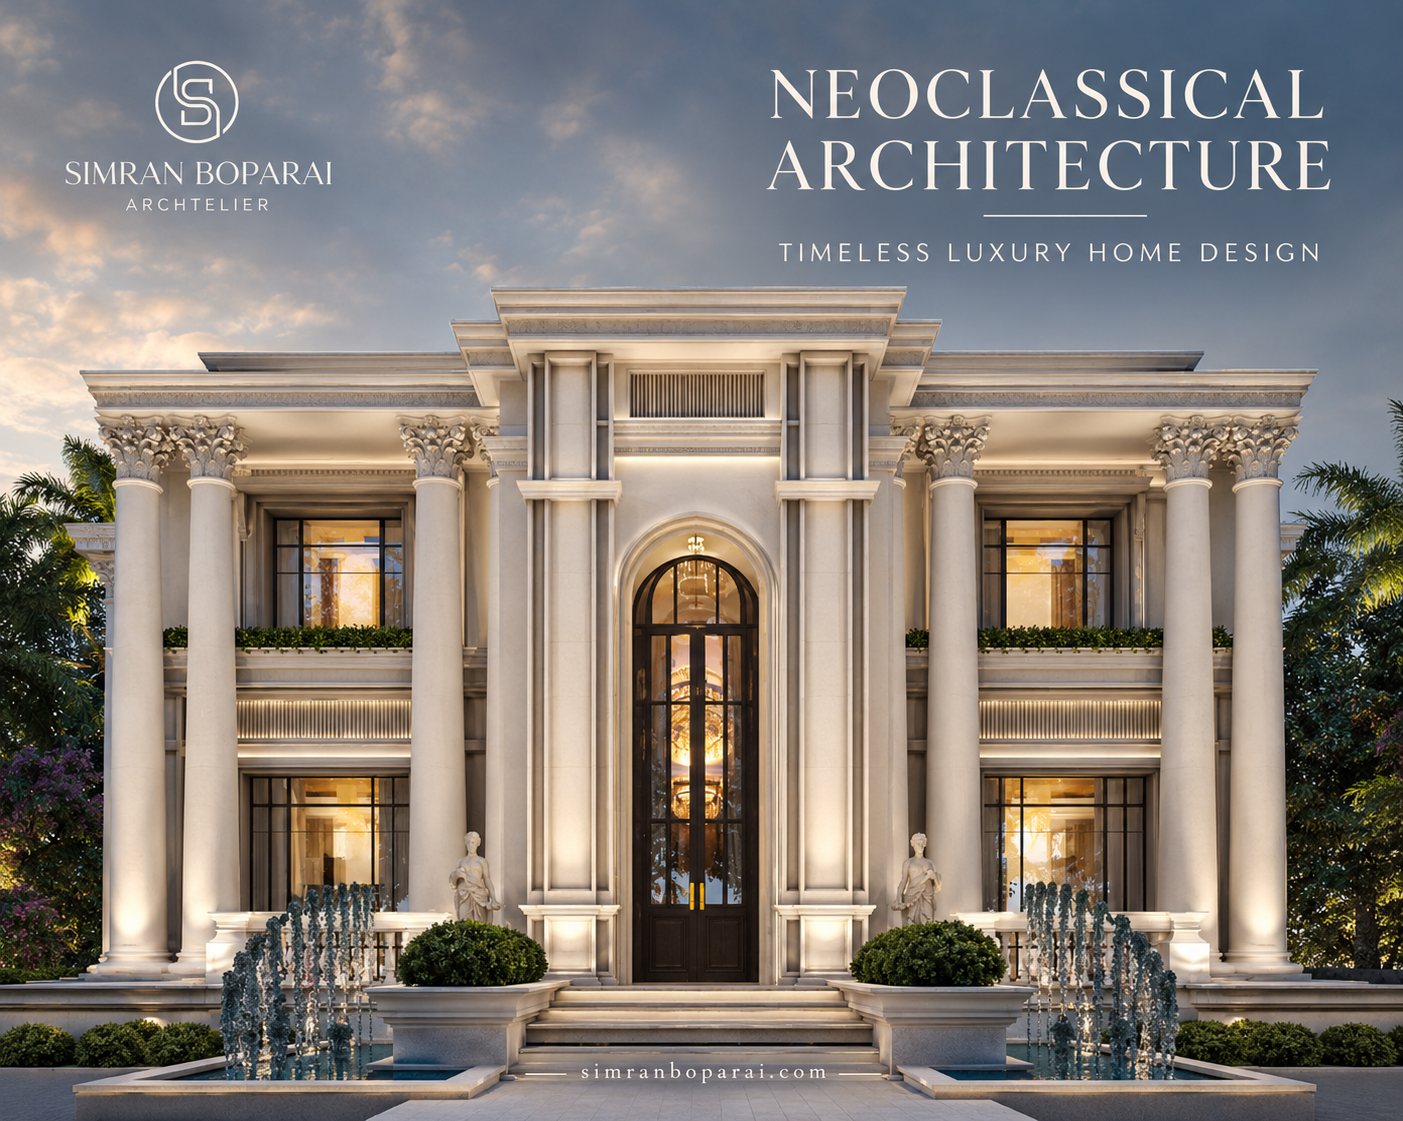
A grand entrance may include a projecting portico, tall columns, a framed doorway, a generous staircase, a double-height volume, or carefully positioned landscape elements. The objective is not necessarily to make the entrance enormous. Instead, it should establish hierarchy and communicate the character of the residence.
Materials can further strengthen this experience. Stone flooring, timber doors, metal detailing, textured walls, sculptural lighting, and carefully proportioned architectural moldings can create an atmosphere of refinement.
In a contemporary home, the entrance can also incorporate practical elements such as concealed security systems, smart access, integrated lighting, and climate control. Technology does not have to compete with classical design. When thoughtfully integrated, it can remain almost invisible while improving the experience of the space.
Columns, Pilasters, and Classical Details
Columns are among the most recognizable features associated with Neoclassical Architecture. Historically, the Doric, Ionic, and Corinthian orders provided different systems of proportion and ornament. Their use was connected to the overall architectural language rather than simply being decorative additions.
In modern residential design, columns and pilasters can be adapted according to the scale and character of the property. Large columns may define a formal entrance or double-height space, while slimmer pilasters can provide rhythm along a façade.
The key is restraint.
Adding classical elements without considering proportion can make a building feel visually heavy or disconnected. Contemporary neoclassical design works best when every column, moulding, cornice, arch, and decorative detail has a clear relationship with the larger composition.
This creates a refined result where classical detailing feels integrated rather than applied.
Material Selection in Neoclassical Architecture
Materials play an important role in expressing the quality of Neoclassical Architecture. Natural stone, marble, timber, metal, plaster, and carefully finished stucco can all contribute to the style when selected with intention.
Stone can create a sense of permanence and architectural weight. Marble may introduce luxury through flooring, staircases, fireplaces, or feature surfaces. Timber can soften formal interiors, while metal details can add subtle contemporary character.
However, luxury does not mean using every expensive material available. A successful material palette is usually controlled and coordinated.
For example, a residence may use one primary stone for the architectural envelope, a complementary flooring material, selected timber elements, and restrained metallic accents. This allows the architectural form to remain visible instead of allowing materials to compete for attention.
The same principle applies to interiors. A limited palette of high-quality materials can often appear more sophisticated than a collection of unrelated finishes.
Neoclassical Architecture and Modern Interior Planning
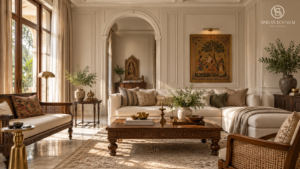
One misconception about classical architecture is that it requires highly formal interiors. Contemporary neoclassical residences can be considerably more flexible.
Modern homeowners may want open kitchens, informal family rooms, home offices, entertainment areas, wellness spaces, dressing rooms, private lounges, and indoor-outdoor connections. These requirements can be incorporated within a neoclassical architectural framework.
The key is establishing hierarchy.
Formal spaces can occupy the central or prominent areas of the residence, while private and informal spaces can be positioned according to the family’s daily routines. Circulation can be carefully planned so that movement through the house feels intuitive.
For example, a central foyer may connect major entertaining spaces while private bedrooms remain separated for greater privacy. A staircase can become a sculptural architectural feature while also organizing vertical circulation. Large windows can introduce natural light without compromising the balanced composition of the façade.
This combination of formal architectural language and practical planning is what makes contemporary neoclassical architecture design suitable for modern luxury living.
Bringing Natural Light Into a Neoclassical Home
Natural light can transform the experience of classical architecture. Historically, many neoclassical buildings relied on carefully proportioned windows, courtyards, skylights, and monumental openings to control light.
Modern technology provides even more possibilities.
Large glazed doors, tall windows, skylights, clerestory openings, and internal courtyards can bring daylight deep into contemporary homes. The challenge is to integrate these openings without weakening the architectural rhythm.
Window proportions should relate to the façade. Repetition can establish visual order, while variations in size can indicate different interior functions.
Inside, natural light can emphasize architectural details such as wall mouldings, columns, stone floors, staircases, arches, and ceiling treatments. At different times of day, sunlight can create changing patterns across these surfaces, giving the residence a sense of movement while maintaining its overall architectural discipline.
The Role of Ceiling Design
Ceilings are often overlooked in residential planning, yet they can significantly influence the character of a neoclassical interior.
High ceilings, coffered ceilings, recessed panels, decorative cornices, beams, and carefully proportioned ceiling transitions can establish a strong architectural identity. In a double-height entrance or living area, the ceiling can also contribute to the sense of scale associated with luxury residences.
Modern neoclassical interiors do not need heavily decorated ceilings. A restrained coffered pattern, subtle cornice, or carefully framed ceiling plane can provide sufficient detail.
Lighting should also be integrated into the ceiling design. Recessed lighting, concealed illumination, decorative chandeliers, and architectural lighting can work together to highlight proportions without making the ceiling feel overcrowded.
Neoclassical Architecture for Luxury Villas
Luxury villas are particularly suited to Neoclassical Architecture because their larger plots and expansive floor plans provide opportunities for stronger architectural compositions.
A villa can use a central axis to organize the entrance, foyer, staircase, living spaces, and gardens. Symmetrical wings can separate private and public functions while maintaining a coherent exterior appearance.
Landscape design can become an extension of the architecture. Formal pathways, water features, terraces, structured planting, sculptural elements, and carefully positioned trees can reinforce the geometry of the residence.
The relationship between building and landscape is especially important. A grand façade can lose its impact if the surrounding site is poorly planned. Conversely, a well-coordinated landscape can frame the architecture and strengthen its sense of arrival.
For luxury homeowners, this integrated approach creates a property that feels designed as one complete environment rather than as a building surrounded by unrelated landscaping.
Contemporary Neoclassical Architecture Design
The most exciting direction for Neoclassical Architecture today is its contemporary interpretation. Rather than copying historical buildings, architects can extract the underlying principles and reinterpret them for modern life.
This may involve simplifying classical details, introducing larger areas of glass, using contemporary stone finishes, reducing ornamentation, or creating open-plan interiors. Modern furniture can be combined with traditional architectural proportions. Sculptural lighting can sit alongside classical wall panelling. Smart-home systems can operate quietly in the background.
The result is a residence that feels rooted in architectural history but does not appear frozen in the past.
This balance is particularly important for luxury homeowners. A house should express sophistication without becoming a museum. It should have character without becoming visually overwhelming.
Contemporary neoclassical architecture design achieves this by using classical principles as a foundation rather than treating them as a rigid formula.
Designing Neoclassical Bedrooms and Private Spaces
Bedrooms in a neoclassical home can be elegant while remaining comfortable and personal. Symmetrical furniture arrangements, panelled walls, refined lighting, upholstered elements, and carefully selected materials can establish a calm environment.
The same approach can extend to dressing rooms, bathrooms, private lounges, and home offices.
Bathrooms can combine marble, classical proportions, elegant fittings, and modern wellness features. Dressing areas can use custom cabinetry and refined lighting while maintaining a balanced architectural composition. Home offices can combine traditional detailing with contemporary technology and ergonomic planning.
The objective is always to connect aesthetics with lifestyle.
A luxury home should not only look impressive when photographed. It should also function naturally for the people who use it every day.
The Importance of Customisation
Although Neoclassical Architecture has recognizable characteristics, every luxury residence should have an individual identity.
Site conditions, climate, orientation, family requirements, cultural preferences, budget, and lifestyle can all influence the design. A residence in an urban setting may require a different approach from a large countryside villa. A family-oriented home may need different spatial relationships from a formal entertaining residence.
Customisation also allows architects to determine how strongly classical elements should appear.
One project may require a dramatic columned entrance and monumental staircase. Another may use subtle symmetry, refined proportions, and restrained detailing. Both can belong to the neoclassical tradition while expressing completely different personalities.
This flexibility is one of the reasons the style continues to evolve.
Why Details Matter
In luxury architecture, small details can determine whether a design feels ordinary or exceptional.
Door proportions, skirting profiles, cornices, handrails, window surrounds, joinery, stone joints, lighting positions, hardware, and transitions between materials all contribute to the final experience.
Neoclassical design particularly depends on consistency. If one architectural detail follows a certain proportion while another ignores it, the overall composition can lose its sense of harmony.
For this reason, design development and material coordination are important stages of the architectural process. Drawings, samples, mock-ups, and detailed specifications can help ensure that the final execution reflects the original architectural vision.
Neoclassical Architecture as a Long-Term Investment in Design
A luxury home is a significant investment, and architectural longevity should be considered alongside construction quality.
Neoclassical Architecture offers a strong foundation because its visual identity is based on enduring principles rather than short-lived decorative trends. Symmetry, proportion, natural materials, hierarchy, and carefully controlled detailing can remain relevant even as furniture, technology, and lifestyle preferences change.
This does not mean that a neoclassical home will never need updating. Interiors can evolve. Lighting systems can be upgraded. Furniture can change. Technology can become more advanced.
The architectural framework, however, can continue to provide continuity.
That longevity makes thoughtful neoclassical architecture design particularly valuable for homeowners who want to create residences that can remain visually compelling for decades.
How Simran Boparai Archtelier Approaches Neoclassical Design
At Simran Boparai Archtelier, architecture is presented as a combination of artistry and functionality, with a strong emphasis on neoclassical mastery, precision, and individual design narratives. The studio’s positioning reflects an approach in which luxury is not limited to decoration but is expressed through the overall quality and coherence of the architectural experience.
This philosophy is especially relevant to contemporary Neoclassical Architecture. Instead of reproducing historical forms without adaptation, the principles of proportion, balance, materiality, and refined detailing can be interpreted around the needs of the modern homeowner.
The result is an architectural language that can feel grand without being excessive, classical without feeling outdated, and luxurious without compromising functionality.
Conclusion: Creating Timeless Homes Through Neoclassical Architecture
Neoclassical Architecture offers more than a recognizable aesthetic. It provides a framework for creating homes where proportion, symmetry, materiality, hierarchy, and craftsmanship work together to establish a lasting sense of elegance.
Its contemporary relevance comes from its ability to adapt. Classical columns can coexist with modern glazing. Marble can meet contemporary lighting. Formal entrances can lead to relaxed family spaces. Traditional proportions can accommodate smart technology and modern lifestyles.
The most successful neoclassical residences are not simply decorated with classical elements. Their entire architectural composition is carefully considered, from the site and façade to circulation, natural light, materials, interiors, landscape, and smallest finishing details.
For homeowners seeking a luxury residence with character and permanence, thoughtfully executed neoclassical architecture design can provide a powerful foundation. It connects the discipline of classical architecture with the possibilities of contemporary living, creating spaces that are sophisticated today and capable of remaining meaningful for generations.
At Simran Boparai Archtelier, this interpretation of Neoclassical Architecture reflects a broader belief that exceptional design should combine beauty, functionality, individuality, and precision. When these qualities come together, a residence becomes more than a house. It becomes an architectural expression of lifestyle, identity, and timeless elegance.
Frequently Asked Questions About Neoclassical Architecture
What is Neoclassical Architecture?
Neoclassical Architecture is a design movement inspired primarily by ancient Greek and Roman architecture. It emphasizes symmetry, proportion, geometric clarity, classical elements, and restrained ornamentation while allowing contemporary interpretations.
What are the main features of Neoclassical Architecture?
Common features include symmetrical façades, classical columns, pilasters, porticos, pediments, balanced window arrangements, geometric forms, refined mouldings, strong architectural axes, and carefully controlled ornamentation.
Can Neoclassical Architecture be modern?
Yes. Contemporary Neoclassical Architecture can incorporate open-plan spaces, large glazed openings, modern materials, smart-home technology, contemporary furniture, energy-efficient systems, and modern lifestyle requirements while retaining classical principles.
Is Neoclassical Architecture suitable for luxury homes?
Yes. The style is particularly effective for luxury residences because its emphasis on proportion, scale, material quality, entrance sequences, detailing, and architectural hierarchy can create a strong sense of permanence and sophistication.
What makes modern neoclassical architecture different from historical neoclassical buildings?
Modern neoclassical architecture uses the principles of classical design but adapts them to contemporary lifestyles, construction technologies, materials, planning requirements, sustainability considerations, and interior preferences. The goal is interpretation rather than simple historical reproduction.