Introduction
Landscape architecture shapes the way a home sits within its surroundings. It influences how someone enters the property, what they see from each room, where the family spends time outdoors, and how the residence feels throughout the day.
For a luxury home, the landscape cannot be treated as the final layer added after construction. The driveway, entrance court, gardens, courtyards, terraces, pathways, and outdoor seating areas should be considered alongside the architecture from the beginning.
At Simran Boparai Archtelier, a residence is approached as a complete environment. The architecture, interiors, and surrounding landscape are designed to speak the same language, creating a home that feels consistent from the entrance gate to the private spaces within.
Landscape Architecture Is More Than Planting
Landscape architecture is often mistaken for gardening or adding greenery around a completed house. Planting is an important part of it, but the role of landscape design extends much further.
It involves planning how the entire site will function.
This includes:
- The location of the driveway and entrance
- Movement of people and vehicles
- Garden layouts and outdoor seating
- Swimming pools and water features
- Courtyards and private gardens
- Boundary walls and privacy screens
- Exterior lighting
- Drainage and water management
- Outdoor materials and finishes
- Selection of plants suited to the local climate
Every element needs to work practically while contributing to the overall character of the residence.
A well-designed landscape does not feel separate from the building. It feels like a natural continuation of it.
Why Landscape Design Matters in a Luxury Residence
The experience of a home begins much before a person steps inside.
The entrance gate, driveway, trees, paving, lighting, and first view of the façade shape the initial impression. When these elements are planned carefully, the approach to the home feels composed rather than accidental.
Landscape architecture also changes how the residence is used.
A garden outside the living room can become an informal family space. A shaded patio can make outdoor dining more comfortable. A courtyard can bring natural light into the center of the house, while a pool deck can support both private relaxation and larger gatherings.
These spaces add value because they become part of everyday living.
The landscape should not exist only to make the house look better in photographs. It should make the property more comfortable, private, and enjoyable to use.
Planning the Building and Landscape Together
One of the most common problems in residential design is bringing in the landscape team after most architectural decisions have already been made.
By that stage, the building’s position, levels, plumbing lines, service routes, and access points are often fixed. This can limit what is possible and create unnecessary changes during construction.
Landscape planning should begin while the architectural layout is still being developed.
At this stage, the team can study the following:
- The direction of sunlight
- Existing trees and vegetation
- Views surrounding the property
- Road access
- Neighbouring buildings
- Wind direction
- Natural ground levels
- Rainwater movement
- Outdoor requirements of the homeowners
These observations influence where the building sits on the site and how it relates to the open spaces around it.
For example, a family lounge may be positioned to open onto the main lawn. A bedroom can overlook a more private garden. A dining area can connect directly to an outdoor seating space.
When these relationships are planned early, the house feels more open and better connected to its surroundings.
Designing a Memorable Entrance
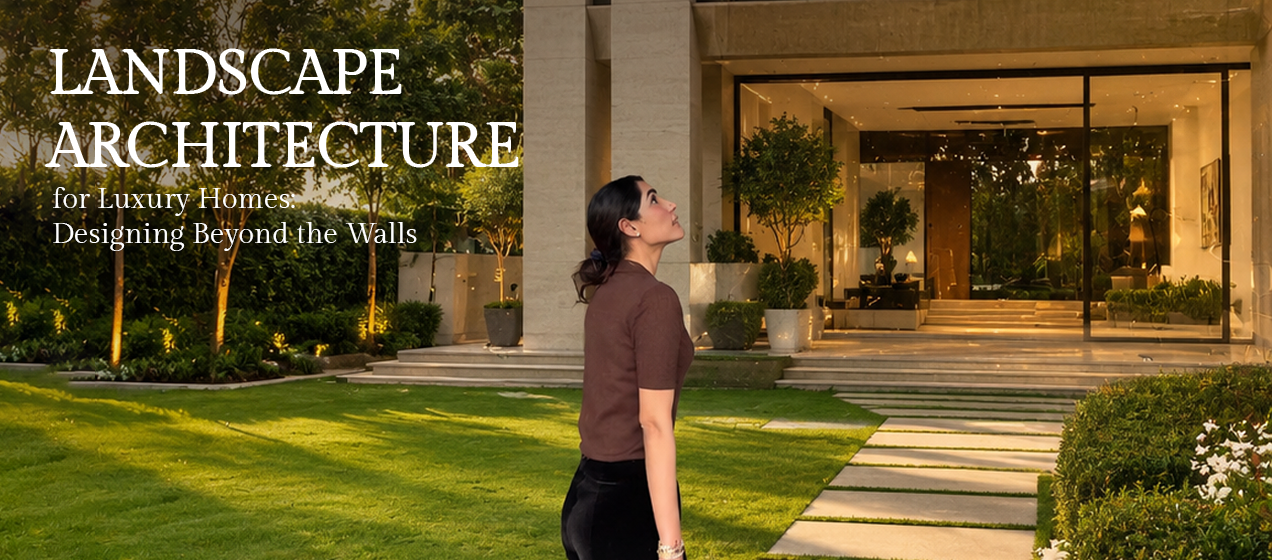
The entrance is one of the most important parts of a residence because it establishes the mood of the property.
For a neoclassical home, the arrival may follow a more formal arrangement. Symmetrical planting, a well-defined driveway, structured hedges, and carefully placed trees can support the scale and proportion of the façade.
The landscape should frame the architecture rather than hide it.
A tree placed in the wrong location may block an important window or column. Planting that is too small may feel out of proportion beside a large residence. A driveway that is too wide may make the entrance feel harsh and overly paved.
The right balance comes from understanding the architecture first.
At Simran Boparai Archtelier, homes are known for their sense of proportion, structure, and detailing. The landscape should carry the same discipline through the entrance and across the rest of the property.
Creating Better Indoor-Outdoor Connections
Outdoor spaces work best when they are closely connected to the rooms inside the home.
A garden should not feel like something that can only be seen from a distance. It should be easy to access and relevant to the way the family lives.
Large openings, verandas, terraces, and courtyards can make these transitions feel effortless. However, the connection depends on more than just installing large glass doors.
Floor levels should align comfortably. Outdoor materials should complement the interiors. The seating arrangement should respond to the room it is connected to.
A formal drawing room may open towards a structured garden. A casual family area may connect to a shaded patio. A bedroom may have access to a smaller private courtyard.
The view from inside also matters.
A tree, sculpture, or water feature can be positioned to create a focal point in a particular room. This gives the landscape a purpose even when the outdoor area is not being used directly.
Designing for the Local Climate
A successful landscape should respond to its location.
A design created for a home in Chandigarh will have different requirements from one in Goa, Rajasthan, Mumbai, or the hills. Temperature, rainfall, humidity, soil, and water availability affect how the outdoor spaces should be planned.
In warmer regions, shade becomes essential. Trees, pergolas, and deep verandas can make outdoor areas more usable during the day. They can also reduce the heat reaching windows and exterior walls.
In regions with heavy rainfall, drainage needs greater attention. Water must move away from the building without collecting on lawns, pathways, or entrance areas.
Plant selection should also reflect the climate.
Choosing plants only because they look attractive can lead to higher maintenance and water use. Native and locally suitable species generally adapt better and remain healthier over time.
A luxury landscape should not need constant replacement and repair. It should settle into the site and improve as it matures.
Creating Privacy Without Closing the Home
Privacy is an important requirement in large residential properties, especially when the home is located near a road or surrounded by neighboring houses.
However, privacy does not always require high walls.
Landscape architecture offers softer and more layered ways to screen a property.
Tall trees can protect upper floors from surrounding views. Hedges can soften boundaries. Pergolas and screens can create private seating areas without blocking air and light. Changes in levels can also reduce direct visibility from outside.
The location of outdoor areas is equally important.
A swimming pool or private courtyard should not fall directly within the arrival view. Service areas should remain separate from formal gardens. Staff circulation should be planned without interrupting the main outdoor spaces.
The aim is to create a sense of protection while keeping the property open and connected to nature.
Choosing Materials That Belong to the Architecture
The landscape should feel related to the building, not like a separate design introduced later.
Materials used in the architecture can guide the outdoor palette. A stone seen on the façade may be repeated in steps, planters, or pathways. Metal details can influence the gate, railing, or pergola design.
This continuity helps the entire property feel balanced.
At the same time, outdoor materials need to perform differently from indoor finishes. They must handle heat, rain, dust, and regular movement.
A highly polished surface may look attractive but become slippery around a swimming pool. A delicate stone may stain easily or require constant maintenance.
The final material selection should therefore consider both appearance and long-term performance.
For a neoclassical home, a restrained palette often works better than using too many finishes. Structured paving, natural stone, and subtle details can support the architecture without competing with it.
Using Water Features with Purpose
Water features are commonly used in luxury residences, but they should have a clear role within the landscape.
A reflecting pool can strengthen the symmetry of a formal entrance. A fountain can add sound and movement to a courtyard. A linear water feature can guide the eye towards a garden or architectural element.
The design should suit the scale of the property.
A water feature that is too small may feel insignificant, while an oversized one can dominate the space and become difficult to maintain.
Technical planning is also critical.
Waterproofing, filtration, pump access, overflow control, and regular cleaning need to be addressed before construction. Without this planning, even a visually attractive feature can become a maintenance issue.
The most successful water elements feel as though they were always meant to be part of the site.
Planning Exterior Lighting Carefully
Outdoor lighting shapes how the property looks and functions after sunset.
It helps people move safely along pathways, stairs, and driveways. It also highlights trees, walls, water features, and architectural details.
The lighting should be subtle and layered.
Too much brightness can flatten the landscape and make the property feel commercial. A combination of pathway lights, concealed fixtures, and focused lighting generally creates a more refined result.
Lighting should also be planned in relation to planting.
A fixture placed beside a young tree may be blocked once the tree grows. Underground cables and maintenance access should be coordinated before the paving and planting are completed.
The objective is to create enough light for safety while preserving the atmosphere of the residence.
Designing for Long-Term Maintenance
Every landscape changes over time.
Trees grow, hedges become denser, and shaded areas expand. A good landscape plan accounts for these changes rather than designing only for the day of handover.
Maintenance should be discussed honestly during the design process.
Large lawns require regular watering and cutting. Certain plants need constant care. Water features require cleaning and servicing. Complex planting beds may demand more time and staff.
The design should match the level of maintenance the homeowner is comfortable managing.
Irrigation systems, gardener access, and service routes should be planned properly. Plants should have enough space to grow without damaging walls, paving, or underground services.
Luxury does not mean creating something difficult to maintain. It means creating an environment that continues to look considered years after completion.
Making the Landscape More Sustainable
Sustainability in landscape design is not limited to increasing the number of plants on a site.
It involves using water, land, materials, and energy more responsibly.
A few practical strategies include:
- Retaining existing healthy trees
- Using native and climate-friendly plants
- Collecting and reusing rainwater
- Reducing unnecessary lawn areas
- Installing efficient irrigation systems
- Using permeable paving
- Creating shaded outdoor areas
- Selecting durable local materials
- Limiting excessive outdoor lighting
These choices can reduce maintenance and operating costs while making the home more comfortable.
They also help the residence respond to the character of its location instead of forcing a landscape style that does not naturally belong there.
The Approach at Simran Boparai Archtelier
At Simran Boparai Architecture, the design of a home is not limited to the building alone.
The architecture, interiors, and landscape are treated as connected parts of the same story. This allows the material language, proportions, views, and movement across the property to feel more consistent.
For the homeowner, this creates a clearer process.
The entrance is designed in relation to the façade. The gardens respond to the interior spaces. Outdoor materials complement the building. Privacy, lighting, and circulation are addressed as part of the wider plan.
This integrated approach reduces the risk of different parts of the property feeling disconnected.
The landscape does not compete with the home. It gives the architecture room to breathe, strengthens its presence and makes the residence more enjoyable to live in.
Questions to Consider Before Designing the Landscape
Before the landscape plan is finalized, homeowners should think about how they actually want to use the outdoor areas.
Important questions include:
- Will the space be used for family time or formal gatherings?
- Is a swimming pool or outdoor kitchen required?
- How much privacy is needed?
- Which rooms should open towards gardens?
- Are there existing trees worth retaining?
- How much maintenance is practical?
- Will the outdoor areas be used during the day, evening, or both?
- What are the water and climate conditions of the site?
- How will staff and service areas be managed?
- Does the landscape suit the architecture of the home?
These answers help create a landscape based on real requirements instead of adding features that may not be used later.
Final Thoughts
Landscape architecture plays a major role in how a luxury residence looks, feels, and functions.
It creates the first impression of the property, connects the interiors with nature, and turns unused open areas into meaningful living spaces.
When landscape planning begins early, the building and site can be designed together. This improves privacy, drainage, circulation, views, and long-term usability.
At Simran Boparai Archtelier, the landscape becomes part of the complete architectural vision. It supports the scale and character of the residence while responding to the people who will live there.
The result is not simply a house surrounded by a garden. It is a home where the architecture and the landscape feel inseparable.
FAQ
1. What does landscape architecture include in a residential project?
Landscape architecture can include driveways, gardens, courtyards, outdoor seating, pools, pathways, planting, drainage, irrigation, exterior lighting, boundary treatments, and privacy planning.
2. When should landscape design begin?
It should begin during the early architectural planning stage. This allows the building’s position, levels, drainage, access, and outdoor spaces to be coordinated before construction starts.
3. Is landscape architecture the same as gardening?
No. Gardening focuses mainly on plants and their care. Landscape architecture considers the planning, function, and design of the entire outdoor environment.
4. Can landscape design improve the privacy of a home?
Yes. Trees, hedges, screens, pergolas, and level changes can reduce unwanted views while maintaining natural light, airflow, and openness.
5. Why should architecture and landscape be designed together?
Designing them together creates better indoor-outdoor connections, stronger material continuity, and a more consistent experience across the property. It also reduces coordination issues during construction.