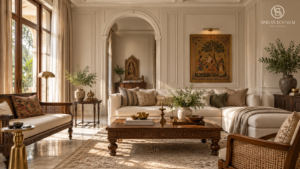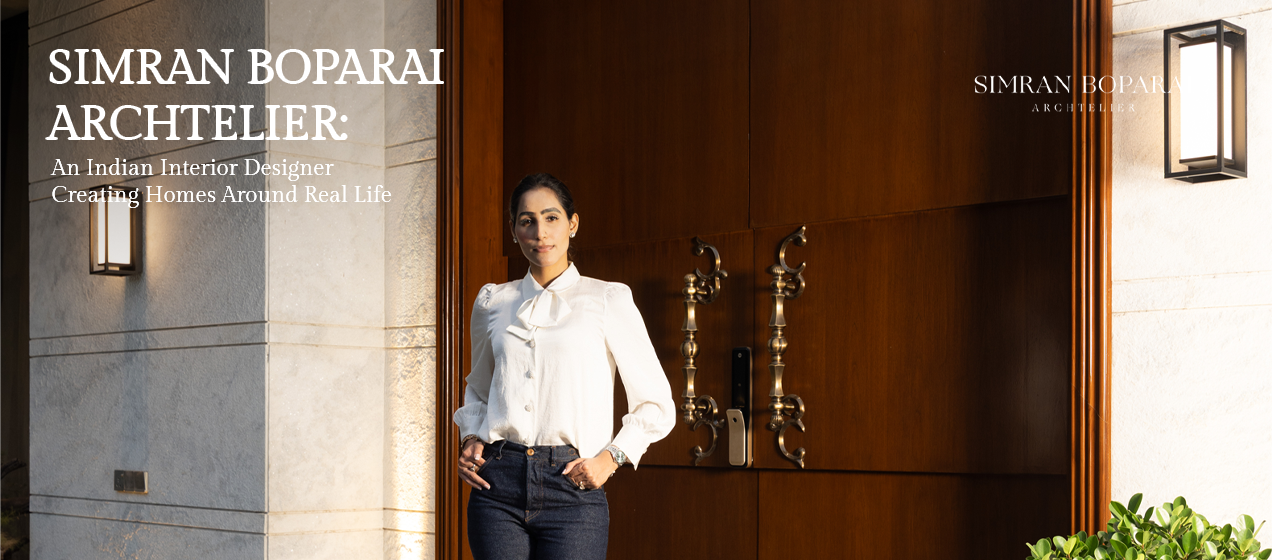
Introduction
A home can look beautiful in photographs and still feel uncomfortable to live in.
The furniture may be expensive, the walls may be detailed, and every room may follow a particular style. But if the circulation feels awkward, the lighting is poorly planned or the spaces do not support the family’s routine, the design does not truly work.
This is where thoughtful interior design makes a difference.
Simran Boparai Archtelier approaches residential design by looking beyond finishes and visual styling. The studio studies how people move through a home, how families spend time together, where privacy is needed, and how every detail will eventually be executed on site.
For homeowners searching for an experienced Indian interior designer, this integrated approach offers something far more valuable than a visually impressive concept. It creates a home that feels personal, practical, and well-resolved.
Interior Design Is More Than Choosing Colours and Furniture
People often assume that interior design begins after the building plan is complete.
In reality, many of the most important interior decisions need to be considered much earlier.
The position of a door can affect furniture placement. The height of a window can change the proportion of a room. Ceiling levels influence lighting. Electrical points need to be planned according to the actual furniture layout. Plumbing lines, structural columns, and beam drops can all affect the final design.
These decisions cannot be handled properly when interiors are treated as a decorative layer added at the end.
An experienced Indian interior designer looks at the complete picture. Space planning, lighting, materials, furniture, circulation, storage, and execution must work together.
At Simran Boparai Archtelier, the design process starts with understanding how the home needs to function. The studio does not begin by forcing a particular design style into the space. It begins by studying the site, the family, and the way the residence will be used every day.
This creates a stronger foundation for the entire project.
Simran Boparai Architect: Connecting Architecture and Interiors
People searching online for Simran Boparai Architect are often looking for a professional who can handle more than just one part of the project.
Simran Boparai Archtelier works across architecture and interior design, allowing both disciplines to develop together. This helps maintain continuity between the building, the internal planning, and the overall design language.
When architecture and interiors are handled separately, gaps can begin to appear.
A room may look spacious on the architectural plan but become difficult to furnish. Windows may interrupt important walls. Lighting may not align with furniture. Ceiling designs may clash with services. Materials selected during the interior stage may not work with the architectural character of the home.
A coordinated approach reduces these conflicts.
The studio works on residential projects across different scales and locations. Its portfolio includes expansive private residences, twin villas, multi-family homes, and urban luxury interiors across India and international markets.
The scale of these projects brings its own set of challenges. Larger homes require careful zoning, clear circulation, and strong coordination between formal, informal, private, and service areas.
The design cannot rely on grandeur alone. It still needs to feel comfortable and connected.
Every Home Begins With the Family
The best homes are not designed around trends. They are designed around the people living in them.
Before developing a concept, Simran Boparai Archtelier studies the family structure and daily routine.
Who uses the home every day? How often are guests invited? Does the family prefer formal gatherings or relaxed evenings together? Are elderly parents living in the house? Do children need spaces that can adapt as they grow? Is privacy between different family members important?
These questions may appear simple, but they influence almost every design decision.
In Indian homes, the planning often needs to support several layers of activity. A formal drawing room may be used only for guests, while another lounge becomes the family’s everyday gathering space. The kitchen may require separate preparation, service, and storage areas. Prayer rooms, utility zones, staff circulation, and guest accommodation may all need to be included.
A generic layout cannot respond to these requirements properly.
A thoughtful Indian interior designer understands that two families with similar plot sizes may still need completely different homes.
One family may prioritise entertaining. Another may want stronger privacy. One may need several shared spaces, while another may prefer smaller, more intimate rooms.
This is why understanding the family comes before deciding the style.
Luxury Does Not Mean Adding More
Luxury interiors are often associated with heavy detailing, expensive stone, metallic finishes, and decorative ceilings.
But adding more elements does not automatically make a space more luxurious.
In fact, too many competing materials and features can make a home feel overwhelming. When every wall becomes a statement, nothing feels special.
Simran Boparai Archtelier takes a more balanced approach.
The studio focuses on proportion, material quality, detailing, and visual hierarchy. Some elements are designed to stand out, while others are kept quiet so the space can breathe.
A strong interior does not need to prove its value through excess. The quality can be seen in the alignment of materials, the scale of furniture, the finish of a junction, and the way lighting highlights architectural details.
Restraint is not the absence of design. It is the ability to know where design is needed and where simplicity will create a better result.
This becomes especially important in large homes. Expansive spaces can easily become cold or impersonal when they rely only on expensive materials. Warmth needs to be created through lighting, textures, furniture placement, and carefully scaled details.
Material Selection Goes Beyond Appearance
Material selection is one of the most visible parts of interior design, but appearance is only one part of the decision.
A material may look impressive in a sample and behave very differently when installed across an entire wall or floor. Natural light can change its colour. Large surfaces can make a pattern feel busier. Maintenance may become difficult over time.
For Indian homes, climate and daily usage also matter.
Strong sunlight, dust, humidity, temperature changes, and frequent cleaning can affect how materials age. A finish that works in one location may not perform the same way in another.
Simran Boparai Archtelier considers how a material looks, feels, performs, and will be maintained.
Stone selection involves more than choosing a colour. The grain, slab variation, finish, thickness, and installation method need to be reviewed. Wood must be selected according to usage and climate. Fabrics need to balance comfort, durability, and maintenance.
A good Indian interior designer does not select materials only for the first photograph. The material should continue to look appropriate after years of use.
Planning Furniture Along With the Space
Furniture should never feel like an afterthought.
It has a direct impact on circulation, comfort, and the visual balance of a room. Even a beautifully designed interior can feel uncomfortable when the furniture is too large, too small, or incorrectly positioned.
At Simran Boparai Archtelier, furniture is considered during the planning stage.
The size of a sofa affects the width of the passage around it. The height of a bed influences the position of wall panels and lights. The shape of a dining table changes how people move through the dining area. A console or centre table needs to feel proportional to the surrounding space.
These decisions become even more important in custom furniture.
Custom pieces can respond to unusual dimensions, storage requirements, or specific design details. They can also create a stronger relationship between the furniture and the architecture of the room.
However, customisation should have a clear purpose.
The aim is not to create every item from scratch. It is to identify where a custom solution will improve function, comfort, or proportion.
An experienced Indian interior designer understands that furniture should belong to the room rather than simply fill it.
Designing Large Homes Without Making Them Feel Empty
Large residences offer more space, but they also require more discipline.
Without careful planning, a large home can feel disconnected. Rooms may become oversized, passages may feel endless, and different areas may begin to look repetitive.
Simran Boparai Archtelier has worked on several expansive residential projects, including large estates, twin villas, and multifamily homes.
Projects such as a 40,000 sq. ft. estate in Pune, a 30,000 sq. ft. residence in Raipur, 35,000 sq. ft. twin villas in Ahmedabad and a 70,000 sq. ft. home planned for two families require more than impressive elevations and large rooms.
They require a clear spatial structure.
Formal spaces need to feel grand without becoming uncomfortable. Family lounges should feel relaxed. Private areas should remain protected. Service movement must be planned without interrupting the main spaces.
Transitions are equally important.
The experience of moving from the entrance to the living areas, from public spaces to private rooms, and from indoors to outdoor spaces needs to feel natural.
In homes designed for more than one family, this balance becomes even more important. Shared areas should encourage connection, while private areas should allow each family to maintain its independence.
This cannot be solved through decoration. It has to be resolved through planning.
From Design Concept to Site Reality
A design presentation is only the beginning.
The real challenge is translating that concept into a finished home.
Many projects lose their original quality during execution because drawings are incomplete, materials are changed without proper review, or different teams work without coordination.
A ceiling may be installed before lighting is finalised. Electrical points may be placed without checking the furniture layout. Stone joints may not align with wall panels. Custom furniture may arrive at the wrong scale.
These may appear to be small mistakes, but together they can weaken the entire design.
Simran Boparai Archtelier places strong emphasis on technical detailing and site coordination.
Drawings help communicate dimensions, alignments, materials, and construction details. Site reviews help confirm whether the work matches the approved design. Samples are checked before final installation. Furniture, lighting, and services are coordinated rather than handled independently.
This execution-led approach is one reason homeowners search for Simran Boparai Architect when planning complex residences.
They are not only looking for creative ideas. They need someone who understands how those ideas will be built.
The Design Process at Simran Boparai Archtelier
1. Understanding the Client
The process begins with detailed conversations.
The studio studies the family, lifestyle, location, design preferences, budget, timeline, and future requirements. Reference images may be discussed, but they are used to understand the client’s preferences rather than copy an existing design.
The aim is to understand why the client likes a particular space.
Is it the colour palette, the openness, the lighting, the level of detail, or the overall mood?
This helps turn visual preferences into a clear project direction.
2. Planning the Space
Once the requirements are understood, layouts are developed.
The planning stage considers room relationships, movement, privacy, furniture, natural light, storage, and service requirements.
Different options may be explored before the layout is finalised. The aim is to find the version that works best for the family, not simply the one that looks most symmetrical on paper.
3. Establishing the Design Language
The design direction is then developed through materials, colours, proportions, furniture, and architectural details.
This stage creates a consistent language across the home.
Each room can still have its own character, but it should feel connected to the larger project rather than designed in isolation.
4. Developing Technical Details
Detailed drawings are prepared to communicate the design clearly to contractors, vendors, and site teams.
These may include wall elevations, ceiling plans, flooring layouts, electrical points, lighting details, furniture drawings, and material specifications.
Technical drawings reduce guesswork during construction and help prevent avoidable changes later.
5. Coordinating Execution
As the project moves to the site, progress is reviewed through samples, approvals, and inspections.
Site conditions can sometimes require changes, but those changes need to be made carefully. A quick replacement should not damage the overall design direction.
Regular coordination helps ensure that the completed home stays close to the approved concept.
Why Clients Choose Simran Boparai Archtelier
Homeowners do not choose a design studio only because they like a particular style.
They also look for clarity, experience, and confidence in execution.
Simran Boparai Archtelier brings architecture, interiors, furniture, and site coordination together under one design process.
The studio’s work is shaped by:
- Thoughtful planning around family routines
- Experience with large and multi-generational homes
- Coordination between architecture and interiors
- Detailed furniture and material development
- Attention to lighting, services and technical execution
- A refined approach that avoids unnecessary excess
- Experience across projects in India and international locations
The studio has also completed 57 handovers across India, the USA, and Dubai within a year.
For clients looking for closer involvement on highly detailed homes, SBA Elite follows a selective model of taking on only three projects in a year. This allows greater focus on projects that require deeper design participation and coordination.
Designing Homes That Will Still Feel Relevant Years Later
Trends change quickly. Homes do not.
A residence may take several years to design and build, and the family may live in it for decades. Designing only around what is currently popular can make the interior feel dated before the home has even settled into use.
Simran Boparai Archtelier focuses on decisions that have greater longevity.
Good proportions, practical planning, quality materials, and a clear design language do not become irrelevant as quickly as short-term trends.
Decorative elements can always be updated. Furniture can be reupholstered. Accessories can change with time.
But the basic planning of the home should continue to work.
The most successful interiors often feel natural rather than overly designed. The furniture feels correctly placed. Movement is easy. Lighting supports the mood and function of each space. Materials connect from one area to another without becoming repetitive.
Nothing feels accidental, yet the home still feels comfortable.
That balance is difficult to achieve, but it is what separates decoration from thoughtful interior design.
Choosing the Right Indian Interior Designer
Choosing an interior designer is not only about finding someone whose portfolio looks attractive.
Homeowners should also understand how the designer plans, documents, and executes a project.
Before selecting an Indian interior designer, it is worth discussing the following:
- How the studio understands the client’s lifestyle
- Whether furniture planning is considered from the beginning
- How architectural and interior decisions are coordinated
- What level of technical detailing is provided
- How material selections are reviewed
- How often the design team is involved during execution
- How changes and site challenges are handled
A good design relationship requires clear communication from both sides.
The client should feel comfortable discussing practical concerns, budgets, habits, and priorities. The designer should be able to explain decisions rather than relying only on visual presentations.
The right designer does not simply make a home look impressive. They help the client make better decisions throughout the project.
Conclusion
Simran Boparai Archtelier approaches residential design as a combination of planning, creativity, and execution.
The studio creates homes around people rather than trends. Architecture, interiors, furniture, materials, lighting, and site coordination are considered connected parts of the same project.
For homeowners searching for an Indian interior designer or looking for Simran Boparai Architect, the studio offers a structured and highly involved approach to residential design.
The result is not only a visually refined home.
It is a home where spaces feel connected, details feel intentional, and daily life has been considered from the beginning.
Because a well-designed home should do more than make a strong first impression.
It should continue to feel right every day.
FAQ
1. Who is Simran Boparai?
Simran Boparai is an architect and interior designer leading Simran Boparai Archtelier. The studio works on luxury residences, villas, multi-family homes, and large private estates across India and international locations.
2. What services does Simran Boparai Archtelier provide?
Simran Boparai Archtelier provides architecture, interior design, space planning, material selection, custom furniture development, technical detailing, and site coordination for residential projects.
3. Does Simran Boparai Archtelier work on large residential projects?
Yes. The studio has experience with large residences, twin villas, private estates, and multi-generational homes ranging across several thousand square feet. These projects require detailed zoning, circulation planning, and coordination between architecture and interiors.
4. Why should homeowners hire an Indian interior designer?
An Indian interior designer understands local construction practices, climate conditions, family structures, service requirements, and everyday living patterns. This helps create a home that is visually refined while remaining practical and suitable for long-term use.
5. How can someone contact Simran Boparai Architect for a project?
Clients can begin by sharing the project location, plot or built-up area; required services; expected timeline; family requirements; and approximate budget with Simran Boparai Archtelier. The studio can then review the project and explain the proposed scope and design process.