Introduction
What makes a building memorable?
Is it an impressive façade, a dramatic entrance, luxurious materials, or the way natural light moves across its interiors? In reality, exceptional architecture is rarely defined by a single element. It is created through the careful relationship between space, people, proportion, light, material, movement, and context.
This is where contemporary Architect Design India is taking an interesting direction. Indian architecture is no longer limited to reproducing established styles. Today’s designers are exploring how modern lifestyles can be translated into highly personalised spaces while still responding to climate, culture, site conditions, and the surrounding environment.
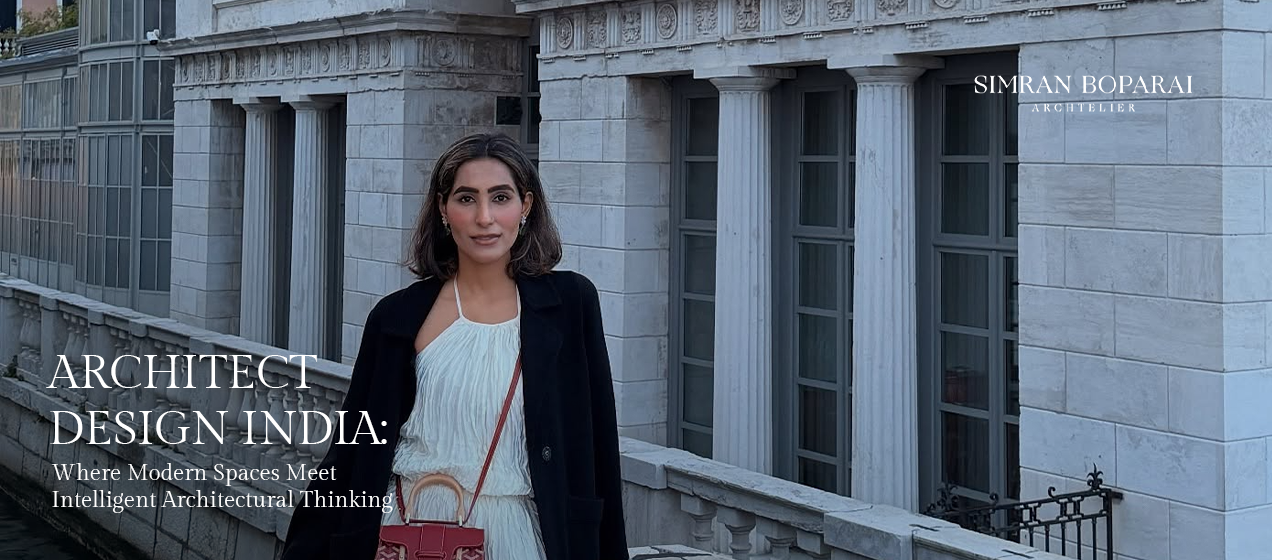
Simran Boparai Archtelier represents this evolving design perspective. Through an approach associated with Simran Boparai Architect, architecture becomes more than a structure. It becomes an experience shaped around the way people actually live.
From carefully planned spatial relationships to sophisticated material palettes and thoughtfully integrated interiors, the emphasis is on creating environments that feel intentional rather than merely fashionable.
Rethinking Architect Design India
Architecture in India has always been influenced by its surroundings.
Traditional homes responded to sunlight, ventilation, courtyards, social customs, and local materials. Contemporary architecture has introduced new technologies and global influences, but many of these fundamental principles remain relevant.
Modern Architect Design India can therefore be viewed as a conversation between the past and the future.
The challenge is to create buildings that feel contemporary without becoming disconnected from their environment.
This requires architects to consider questions such as the following:
- How will people move through the building?
- Where should natural light enter?
- How much privacy does each space require?
- How can indoor and outdoor areas connect?
- Which materials suit the climate?
- How can the building respond to its surroundings?
- How can technology improve everyday living?
- How can design remain relevant for years?
These questions often produce more meaningful architecture than simply following a popular visual trend.
Architecture Begins With a Story
Every project has a story.
A residential project may represent a family’s aspirations, lifestyle, heritage, or desire for a new beginning. A commercial space may need to communicate the personality of a brand. A hospitality project may be designed around an experience that visitors should remember.
Understanding this story can become the foundation of the architectural concept.
The role of an architect is therefore not merely to draw walls and rooms. It is to interpret a client’s requirements and convert them into a physical environment.
This philosophy makes the design process more personal.
Instead of asking only, “What should this building look like?”, the process can begin with a more important question:
“How should this space make people feel?”
The Simran Boparai Architect Perspective
The work associated with Simran Boparai Architect can be understood through an emphasis on spatial experience, refined detailing, and the relationship between architecture and interiors.
Rather than treating each design component independently, an integrated approach allows different elements to reinforce one another.
A staircase can become an architectural feature.
A window can frame a landscape.
A corridor can create a transition between public and private areas.
A ceiling can influence the sense of scale.
A material can establish warmth or visual continuity.
These decisions may appear subtle individually, but together they can define the personality of an entire property.
Designing Movement Into Architecture
One of the most overlooked aspects of architecture is movement.
People rarely experience a building from a single viewpoint. They enter, walk, turn, pause, look through openings, move between rooms, and interact with different levels of privacy.
Architecture can therefore be designed as a sequence.
An entrance may create anticipation.
A transition space may slowly reveal the main living area.
A staircase may establish a visual connection between floors.
A courtyard may become a moment of pause.
A large opening may reveal the garden only after entering a particular room.
These carefully planned moments create a sense of discovery.
This is one of the qualities that can distinguish thoughtful architectural design from a purely decorative approach.
The Power of Proportion
A room does not necessarily become luxurious because it is large.
Proportion often matters more than size.
The relationship between ceiling height, wall length, furniture, openings, and circulation can influence how comfortable a space feels.
A well-proportioned room can feel calm and balanced, while an oversized space without a clear relationship between its elements may feel empty.
In contemporary architecture, proportion becomes especially important when creating minimalist interiors. With fewer decorative elements, the quality of the underlying architectural proportions becomes more visible.
Light Can Become Architecture
Natural light is not simply a practical requirement.
It can become part of the architectural concept.
Morning sunlight can create warmth in a bedroom. Filtered light through a screen can introduce patterns across a wall. A skylight can highlight a staircase. A courtyard can bring daylight into an otherwise enclosed part of a building.
Architectural openings can therefore be positioned according to both function and experience.
In the context of Architect Design India, this is particularly valuable because India’s diverse climates require careful control of sunlight and heat.
Good design is not about allowing maximum light everywhere. It is about allowing the right amount of light in the right place.
Material Selection With Purpose
Luxury architecture often uses premium materials, but material quality is not determined by price alone.
The more important question is whether a material contributes to the overall architectural idea.
Natural stone can add permanence.
Timber can introduce warmth.
Metal can provide precision.
Glass can visually expand a space.
Textured surfaces can create depth.
Concrete can communicate simplicity.
A sophisticated project may use relatively few materials but apply them consistently across different areas.
This creates visual continuity and allows architectural details to become more noticeable.
Creating Interiors From the Architectural Concept
A common mistake in building projects is to design the architecture first and think about interiors much later.
An integrated approach can produce a stronger result.
When architecture and interiors are considered together, elements such as lighting, ceiling design, furniture layouts, wall finishes, openings, and circulation can be coordinated from the beginning.
This allows the interior to feel like a natural extension of the architecture.
For a contemporary residence, this could mean designing architectural niches for artwork, integrating storage into walls, coordinating lighting with ceiling forms, or creating furniture layouts that reinforce the spatial hierarchy.
The result is an environment where nothing feels unnecessarily added.
Designing Homes Around Modern Lifestyles
The modern Indian home has changed.
A house may now need to accommodate remote working, entertainment, wellness, technology, multigenerational living, private relaxation, and outdoor activities.
This creates new architectural requirements.
A flexible home might include:
- A dedicated home office
- Multipurpose family areas
- Private guest accommodation
- Entertainment spaces
- Indoor-outdoor living zones
- Wellness or fitness areas
- Quiet reading corners
- Integrated smart-home systems
However, adding more rooms does not automatically improve a home.
The challenge is to create spaces that can adapt without making the plan complicated.
Privacy and Openness in Balance
Contemporary architecture often celebrates open planning.
But completely open spaces are not suitable for every situation.
Homes need moments of privacy.
A successful design can therefore create a balance between openness and enclosure.
Screens, courtyards, landscape elements, level changes, transitional spaces, and carefully positioned openings can establish privacy without making interiors feel closed.
This becomes especially important for urban homes where neighbouring buildings may be located close to the property.
Architecture That Responds to Its Location
No two sites are identical.
The location of the property can influence everything from the orientation of rooms to the placement of windows.
A site surrounded by greenery offers different opportunities from a dense urban plot.
Similarly, a property with expansive views may benefit from framing those views, while a site surrounded by busy streets may require more controlled openings.
The architect’s role is to understand these conditions and turn limitations into design opportunities.
This site-specific thinking is an important part of meaningful Architect Design India.
Contemporary Architecture Without Losing Identity
Global architectural trends have made it easier than ever to discover new styles.
Minimalism, modernism, contemporary luxury, biophilic design, industrial aesthetics, and other approaches are widely visible today.
However, copying an international trend does not necessarily create good architecture.
A building becomes more meaningful when it reflects its own context.
Indian materials, craftsmanship, climate, vegetation, cultural patterns, and lifestyle can all contribute to a contemporary architectural language.
The result can feel modern while still possessing a strong sense of identity.
Sustainability as Intelligent Design
Sustainability is increasingly becoming a fundamental part of architecture.
But sustainable design does not always need to be visibly technological.
Simple decisions can make a difference.
Building orientation, shading, cross ventilation, natural daylight, landscaping, material selection, rainwater management, and energy-efficient systems can all contribute to better environmental performance.
The most successful sustainable strategies often become invisible because they are integrated into the architecture itself.
Why Timeless Design Matters
Architectural trends change.
Materials become popular and eventually disappear. Certain colours dominate design magazines for a few years before another palette replaces them.
Timeless architecture takes a different approach.
It focuses on proportion, functionality, quality materials, natural light, craftsmanship, and spatial clarity.
Such spaces can evolve with their occupants instead of becoming outdated when a trend changes.
For homeowners making a long-term investment, this can be more valuable than designing a property around the aesthetics of a single moment.
The Future of Indian Architectural Design
The future of Architect Design India is likely to become increasingly personalised.
Technology will continue to influence the profession, but human experience will remain central.
Future architectural projects may focus more heavily on:
Flexible Living
Homes will need to adapt to changing family structures and working patterns.
Wellness
Natural light, greenery, ventilation, acoustics, and access to outdoor areas will become increasingly important.
Environmental Responsibility
Energy efficiency, water conservation, passive design, and sustainable materials will become standard considerations.
Smart Technology
Automation will increasingly be integrated into lighting, security, climate control, and entertainment systems.
Local Identity
Contemporary architecture can continue exploring regional materials and craftsmanship in innovative ways.
Simran Boparai Archtelier and the Idea of Meaningful Space
The architectural philosophy represented by Simran Boparai Archtelier highlights an important shift in contemporary design.
Architecture does not need to shout to make an impression.
Sometimes the most memorable spaces are those that quietly solve problems, frame beautiful views, guide movement, create privacy, control light, and make everyday life more comfortable.
That is where design becomes meaningful.
The value of architecture lies not only in what appears in photographs but also in what occupants experience every day.
Conclusion
The future of Architect Design India is not simply about creating bigger buildings or more visually dramatic façades. It is about creating smarter relationships between people and space.
Contemporary architecture can be luxurious without being excessive, modern without losing cultural identity, and sophisticated without sacrificing functionality.
Through the design perspective associated with Simran Boparai Architect, spaces can be approached as carefully composed experiences where planning, proportion, light, materials, movement, interiors, and context work together.
Simran Boparai Archtelier offers an inspiring example of how architectural thinking can move beyond appearance and focus on the qualities that make a space genuinely memorable.
Ultimately, the best architecture is not merely something people see.
It is something they experience, inhabit, and remember.
FAQ
1. What is Architect Design India?
Architect Design India refers to architectural design approaches developed for Indian contexts, considering factors such as climate, culture, lifestyle, materials, technology, functionality, and site conditions.
2. What is the design approach of Simran Boparai Architect?
The Simran Boparai Architect approach emphasises thoughtful spatial planning, contemporary aesthetics, materiality, natural light, functionality, and the relationship between architecture and interiors.
3. How can an architect make a home feel luxurious?
Luxury can be created through proportion, high-quality materials, customised details, natural light, thoughtful circulation, privacy, craftsmanship, and carefully integrated technology rather than excessive decoration.
4. Why is natural light important in architecture?
Natural light can influence the atmosphere, comfort, energy performance, and visual character of a space. Strategic openings can also connect interiors with landscapes and outdoor environments.
5. What is the future of Architect Design India?
The future is expected to focus on personalised spaces, sustainability, flexible planning, smart technology, wellness, climate-responsive architecture, and contemporary interpretations of India’s local identity.