Designing a luxury home involves much more than creating an attractive façade or selecting beautiful interiors. A successful residence needs thoughtful planning, architectural character, functional spaces, carefully selected materials, coordinated services, precise execution, and finishing details that work together as one complete vision. This is where Turnkey Architecture becomes an increasingly valuable approach for homeowners who want a smoother and more integrated design journey.
In a traditional project, different professionals may handle architecture, structural planning, interiors, lighting, electrical systems, furniture, landscaping, construction, and finishing. While this arrangement can work, managing several independent teams can create communication gaps and inconsistencies. A turnkey approach brings these requirements into a more coordinated process, allowing the design intent to remain connected from the first idea through the final handover.
For luxury residences, this integration can be especially important. The quality of a home is often determined by the relationship between its different elements. Architecture influences interiors, interiors influence lighting, lighting affects materials, furniture depends on spatial planning, and all of these decisions must ultimately respond to the way people live. Turnkey Architecture provides a framework for bringing these decisions together.
What Is Turnkey Architecture?
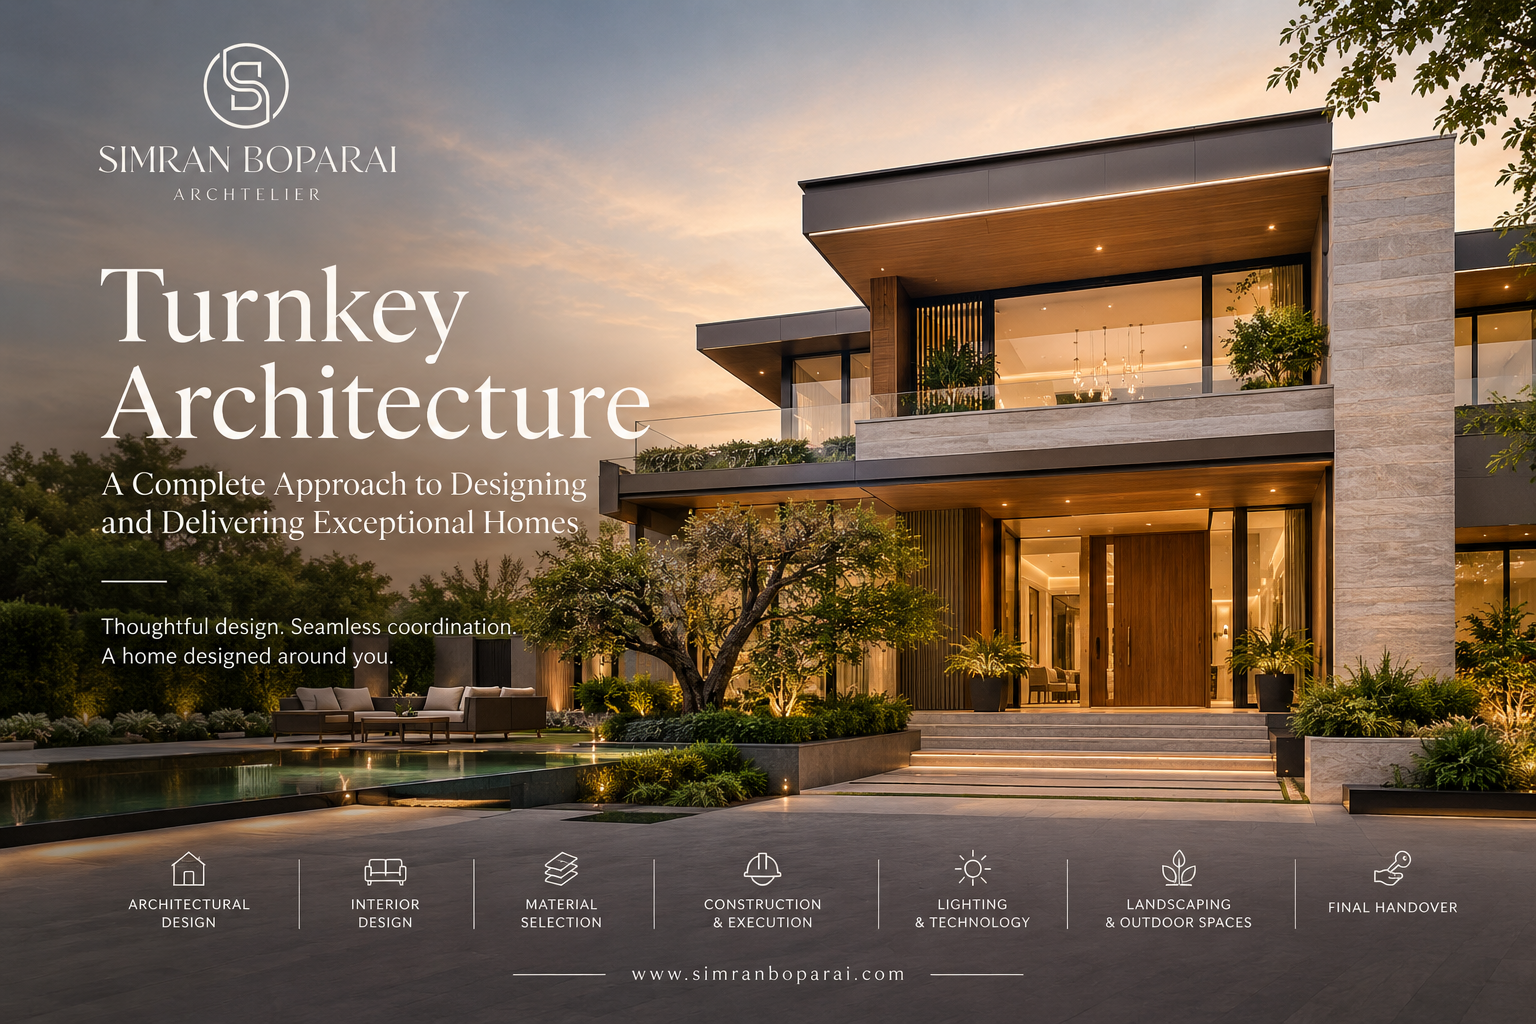
Turnkey architecture is an integrated approach to designing and delivering a building in which multiple stages of a project are coordinated through a unified process. Depending on the project scope, this can include architectural design, space planning, interior design, material selection, technical detailing, procurement coordination, construction, site management, furniture, lighting, and final finishing.
The concept is based on continuity. Instead of treating architecture, interiors, and execution as completely separate activities, the project is developed as one connected design journey.
The exact scope of a turnkey project can vary according to the client’s requirements. Some projects may focus primarily on architectural design and construction, while others may extend to complete interior detailing, custom furniture, lighting, décor, and final installation.
The important principle is that the different components are coordinated rather than developed in isolation.
Why Integration Matters in Residential Projects
A home contains hundreds of decisions that influence one another. The location of a staircase can affect circulation and furniture planning. Window sizes influence natural light and energy performance. Ceiling heights affect proportions and lighting. Electrical points depend on furniture layouts. Flooring selections influence wall finishes and joinery.
When these decisions are made independently, conflicts can appear during construction.
An integrated turnkey architecture process encourages these relationships to be considered earlier. This allows the project team to think about the complete environment instead of focusing on individual rooms or isolated design elements.
The result can be a residence where architecture and interiors feel naturally connected rather than appearing as separate layers.
Why Choose a Turnkey Approach for a Luxury Home?
Luxury homes often involve a high level of customization. Bespoke furniture, premium materials, elaborate lighting, large-scale spaces, custom joinery, landscape integration, smart-home systems, and specialized finishes can all become part of the project.
Managing each element separately can increase the complexity of the process.
A turnkey model provides a more unified structure for managing these requirements. It allows the design team to establish a clear vision and then carry that vision through the different stages of development.
Greater Design Consistency
One of the strongest advantages of turnkey architecture is design consistency.
A luxury home should ideally have a recognizable design language. This does not mean that every room needs to look identical. Instead, materials, proportions, colors, textures, lighting, and architectural details can share a common visual relationship.
For example, a residence may use natural stone in the entrance, living spaces, and staircase, but each application can have a different expression. Similarly, wood, metal, glass, and textured finishes can be introduced in different ways while still contributing to the same overall character.
This level of consistency becomes easier when architectural and interior decisions are developed together.
Simplified Project Coordination
A major residential project may involve architects, engineers, contractors, fabricators, consultants, suppliers, lighting specialists, furniture manufacturers, and installation teams.
Each professional has an important role, but the project also needs coordination between them.
A turnkey process can create a clearer communication structure. Design information can move more efficiently between planning, documentation, procurement, and execution.
This does not eliminate every possible construction challenge, but it can reduce unnecessary confusion and help different teams work toward the same objective.
From Concept to Completion: How Turnkey Architecture Works
The strength of a turnkey project lies in the continuity between its stages. A well-planned process can begin with understanding the client’s lifestyle and continue through design development, documentation, construction, interiors, and final handover.
Understanding the Client’s Lifestyle
Every home should begin with the people who will live in it.
Before developing a design direction, it is important to understand how the family uses space. Daily routines, entertaining habits, privacy requirements, storage needs, work-from-home requirements, family structures, hobbies, and future needs can all influence architectural planning.
A home designed around lifestyle can feel more natural than one based purely on visual references.
The objective is not simply to ask what style the client likes. It is also important to understand how the client wants the home to function and feel.
Developing the Architectural Vision
Once the requirements are understood, the architectural concept can begin to develop.
Site orientation, climate, views, access, circulation, proportions, natural light, ventilation, and relationships between indoor and outdoor spaces all become important.
For a luxury residence, the arrival experience can be as significant as the interiors. The entrance, foyer, staircase, living areas, garden connections, and private zones can be arranged to create a meaningful spatial sequence.
Architecture therefore becomes an experience rather than simply a collection of rooms.
Coordinating Interiors With Architecture
Interior design should not be considered only after the building is complete.
When architecture and interiors are developed together, important elements can be coordinated from an early stage. Ceiling levels, wall treatments, flooring, furniture layouts, lighting positions, doors, windows, joinery, and electrical planning can all respond to the same spatial concept.
This can create a much more refined result.
For example, a dramatic staircase can be planned as an architectural feature while simultaneously considering handrails, lighting, flooring, artwork, furniture, and circulation.
The architectural element and interior element become part of one composition.
Material Selection in Turnkey Architecture
Materials have a major influence on the identity of a residence.
Stone, timber, glass, metal, plaster, fabrics, tiles, and other finishes contribute not only to visual appearance but also to texture, durability, maintenance, comfort, and atmosphere.
Creating a Cohesive Material Palette
A successful material palette does not necessarily require a large number of expensive materials. In many cases, sophistication comes from selecting a smaller number of materials and using them thoughtfully.
A natural stone may establish the character of the main living areas. Timber can introduce warmth. Metal can provide definition. Glass can enhance openness and light. Textured surfaces can add depth without overwhelming the architecture.
When these materials are coordinated across architecture and interiors, the home can feel more cohesive.
Balancing Luxury and Practicality
Luxury should not come at the expense of everyday usability.
A material may look impressive but require excessive maintenance. Another may be durable but fail to create the desired atmosphere. The right selection requires a balance between aesthetics, performance, maintenance, longevity, and budget.
This is another reason an integrated design approach can be valuable. Material decisions can be considered in relation to how the space will actually be used.
The Importance of Lighting
Lighting is one of the most powerful elements in architectural and interior design.
Natural light can reveal materials, establish mood, improve comfort, and create changing experiences throughout the day. Artificial lighting can then extend that experience into the evening.
Layered Lighting for Luxury Residences
A sophisticated home may require several types of lighting. Ambient lighting provides general illumination, task lighting supports specific activities, accent lighting highlights architectural or decorative features, and decorative fixtures can become visual elements themselves.
Lighting should also respond to furniture, artwork, ceilings, wall finishes, circulation paths, and architectural features.
When lighting is considered early within a turnkey architecture process, it can be integrated more naturally into the overall design.
Turnkey Architecture and Functional Planning
A beautiful home should also work beautifully.
Functional planning involves understanding how people move through spaces and how different activities relate to one another.
Designing Public and Private Zones
Luxury homes often require a clear distinction between public, semi-private, and private areas.
Formal living spaces may be positioned near the entrance, while family rooms and bedrooms can be located deeper within the residence. Service areas can be planned for efficient movement without disrupting primary living spaces.
This zoning creates privacy while improving circulation.
Planning for Storage and Everyday Living
Storage is another important aspect of residential planning.
Well-designed storage can reduce visual clutter and allow the architecture and interiors to remain clean and sophisticated. Walk-in wardrobes, concealed cabinets, utility areas, integrated entertainment units, and carefully designed kitchens can all contribute to better functionality.
These decisions are most effective when considered before construction rather than added later.
Technology and Modern Turnkey Homes
Technology is becoming an increasingly important part of contemporary residential design.
Smart lighting, automated curtains, climate controls, security systems, entertainment systems, access control, and other technologies can be integrated into a modern home.
The challenge is to incorporate technology without allowing it to dominate the visual character of the residence.
A successful turnkey approach considers infrastructure early so that technology can remain functional while being visually discreet.
Sustainability Through Better Design Decisions
Sustainability can begin with basic architectural planning.
Orientation, shading, daylight, natural ventilation, insulation, landscape design, water management, material longevity, and energy-efficient systems can influence the performance of a home.
Designing for the Indian Climate
Indian homes need to respond to diverse climatic conditions. A residence in a hot region may require different strategies from one in a cooler or more humid environment.
Orientation, openings, shading devices, material choices, landscaping, and ventilation can all be adapted according to the location.
Turnkey planning provides an opportunity to consider these factors together rather than treating sustainability as a separate feature added at the end.
How Turnkey Architecture Can Improve Quality Control
Execution is where a design is ultimately tested.
Even a highly developed concept can lose its impact if dimensions are inaccurate, materials are substituted without consideration, or finishing quality is inconsistent.
A coordinated process allows design intent to remain visible throughout execution.
From Drawings to Real Spaces
Detailed drawings and documentation help translate design ideas into physical construction.
Dimensions, material specifications, joinery details, ceiling plans, lighting layouts, furniture requirements, and other technical information can guide the execution teams.
The more carefully these details are coordinated, the easier it becomes to achieve the intended result.
Site Coordination and Problem Solving
Construction sites often reveal conditions that were not fully visible during the design stage.
An integrated project team can review these issues against the overall design intent and develop solutions without unnecessarily compromising the character of the project.
This responsive approach is particularly important in custom residential architecture.
Turnkey Architecture Is More Than a Construction Service
It is easy to think of turnkey architecture simply as a convenient way to manage construction. However, its greater value lies in integration.
A truly successful turnkey project connects design thinking with execution.
It considers how architecture will be experienced, how interiors will complement the structure, how materials will age, how lighting will transform the atmosphere, and how the family will use the home over time.
The objective is not simply to deliver a finished building.
The objective is to deliver a complete environment.
Why Timeless Design Matters
Trends can provide inspiration, but luxury residences should ideally have a longer lifespan than a particular design trend.
Timeless design is often created through strong proportions, carefully selected materials, balanced compositions, quality craftsmanship, and details that reflect the personality of the client.
A home does not need to follow a single historical or contemporary style. It can combine different influences while maintaining a clear architectural identity.
This is where thoughtful design becomes more important than decoration.
Choosing the Right Turnkey Architecture Partner
Choosing a turnkey architecture professional is an important decision because the relationship can extend across multiple stages of a project.
Clients should consider design philosophy, communication, portfolio quality, technical capability, project coordination, material knowledge, execution experience, and attention to detail.
The right partner should be able to understand both the creative ambition and practical requirements of the project.
For a luxury residence, this relationship becomes particularly important because the project may involve significant customization and a large number of interconnected decisions.
The Future of Turnkey Architecture
Residential architecture is becoming increasingly integrated.
Clients want design quality, functionality, technology, sustainability, personalization, and execution to work together rather than exist as disconnected services.
This evolution is making Turnkey Architecture increasingly relevant for homeowners who want greater continuity throughout their projects.
The future is likely to focus even more on customized environments where architecture, interiors, landscape, technology, furniture, lighting, and craftsmanship are developed as parts of one complete experience.
Conclusion
Turnkey Architecture offers a comprehensive way to approach modern residential design by connecting architecture, interiors, materials, technology, construction, and finishing into a coordinated process.
For luxury homes, this approach can provide a stronger sense of continuity and help preserve the original design vision throughout the project. Instead of treating each stage as a separate activity, turnkey design considers the residence as one complete environment.
The true value of turnkey architecture is therefore not simply convenience. It is the ability to bring many complex decisions together under a unified design philosophy.
A memorable home is rarely created by one feature alone. It emerges from the relationship between proportion, light, materials, movement, functionality, craftsmanship, and personal expression.
When these elements are carefully coordinated from concept to completion, architecture becomes more than a structure. It becomes a complete reflection of the people, lifestyle, and aspirations it was created to serve.
Frequently Asked Questions About Turnkey Architecture
What is Turnkey Architecture?
Turnkey Architecture is an integrated project approach in which architectural planning, design, interiors, execution, coordination, and finishing can be managed as connected stages of one project.
What does a turnkey architecture project include?
The scope can vary, but it may include architectural design, space planning, interior design, material selection, technical drawings, construction coordination, lighting, furniture, landscaping, and final finishing.
Is Turnkey Architecture suitable for luxury homes?
Yes. Turnkey Architecture can be particularly effective for luxury residences because these projects often involve extensive customization and require close coordination between architecture, interiors, materials, technology, and execution.
What is the main benefit of turnkey architecture?
One of the primary benefits is continuity. A coordinated process can help different parts of the project follow the same design direction while simplifying communication and decision-making.
How does turnkey architecture improve a home’s design?
It allows architecture, interiors, lighting, materials, furniture, technology, and functionality to be considered together. This can create a more cohesive and thoughtfully resolved living environment.